

BEDS4
BATHS3 full 1 partial
SQUARE FEET3,556
MLS#VAFV2043912
STATUSACTIVE
PROPERTY TYPEResidential - Single Family
SUBDIVISIONASHLAND MEADOWS
SCHOOLFREDERICK COUNTY PUBLIC SCHOOLS
Property Description
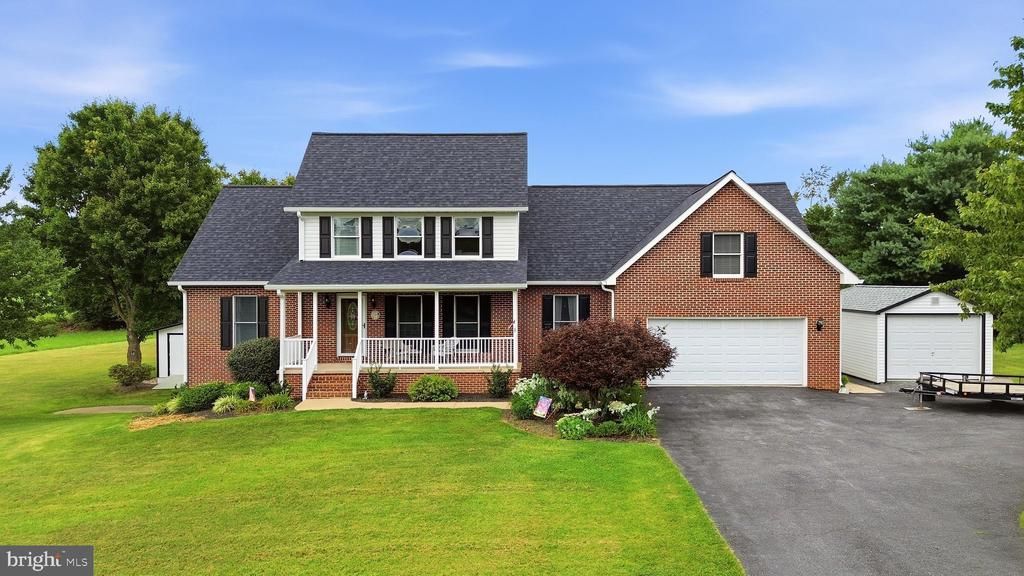
Turnkey 2-Acre Colonial with New Roof, HVAC, In-Ground Pool & Full Basement Suite! Welcome to this stunning 1997 Colonial set on 2 private acres, offering a perfect blend of main-level convenience and exceptional entertainment spaces. The main floor features a primary bedroom suite with a private bath, a light-filled living room with a cozy stone fireplace, a formal dining room, main-floor laundry, mud room, and an eat-in kitchen with stainless steel appliances. The upper level has 2 bedrooms, 1 full bathroom, a large F.R.O.G., and lots of storage. Outstanding big-ticket upgrades provide total peace of mind: reverse osmosis, softener (2025). Including a new HVAC (2023) for both zones, a 50-year roof, downspouts, and gutters (2025), a brand-new pool liner(2024), pump/filter (2026), and cover replaced 2023. Step outside to your private resort-style backyard complete with a screened-in porch, an in-ground vinyl pool, an attached garage, an asphalt driveway, and 2 detached outbuildings ideal for extra storage. The fully finished basement serves as a true second living space or in-law suite, featuring a full kitchen, bedroom, and full bathroom.
Property Features
Property Type: Residential - Single Family
Basement: Other, Partially Finished, Sump Pump, Walkout Level
Basement: Yes
Cooling: Ceiling Fan(s), Central A/C, Heat Pump(s)
Fireplaces: 1
Fuel Type: Electric
Garage: 2
Heating: Heat Pump(s)
Home Style: Colonial
Lot Size: 2.00 Acres
Roof Type: Architectural Shingle
Stories: 2.0
Taxes: $2,728
Year Built: 1997
Feature Descriptions
Accessibility: Level Entry - Main
Additional Structures: Above Grade, Below Grade
Appliances: Built-In Microwave, Dishwasher, Oven/Range - Electric, Refrigerator, Stainless Steel Appliances, Washer, Dryer
Days on Site: 10
Exterior: Vinyl Siding
Exterior: Outbuilding(s)
Flooring: Hardwood, Laminate Plank, Carpet
Interior: 2nd Kitchen, Ceiling Fan(s), Dining Area, Entry Level Bedroom, Floor Plan - Traditional, Formal/Separate Dining Room, Kitchen - Eat-In
Lot Dimensions: 2.00 Acre(S)
Parking Features: Asphalt Driveway
Parking Notes: 4 Total Parking Spaces
Pet Restrictions: No Pet Restrictions
Sewer: Private Septic Tank
SQFT Above Finished: 2470
SQFT Below Finished: 1086
SQFT Total Finished: 3556
Structure Type: Detached
Swimming Pool: In Ground, Vinyl
Total Garage/Parking Spaces: 4
Utilities: Electric Available
Water: Well
Windows: Bay/Bow
Local Schools
School District: FREDERICK COUNTY PUBLIC SCHOOLS
Listed By / Shown By
Listed By
Agency Name: Berkshire Hathaway HomeServices PenFed Realty
Shown By
Agent Name: Gary Mitchell
Agent Phone: (540) 578-0178
Agency Title: Massanutten Realty

Estimate Your Payment
Estimated Payment
$ 3,560.02 per month $3,141.64 Principal & Interest $227.33 Property Tax $191.04 Homeowner's InsuranceChange Payment Information

Gary Mitchell
Office: (540) 578-0178
Cell: (540) 578-0178
Fax: (540) 301-0118
Toll Free: (800) 931-0400
Email Me

Privacy Policy / DMCA Notice / ADA Accessibility


This site is hosted, designed and copyright
© 1994 - 2026 by
Delta Media Group, Inc. -- Patent Pending --
Agency License Information: Massanutten Realty, LLC licensed in the Commonwealth of Virginia since 1986
185 Hannah Court | MLS# VAFV2043912
This single family home located at 185 Hannah Court, Winchester, VA 22603 is currently listed for sale with an asking price of $655,000. This property was built in 1997 and has 4 bedrooms and 3 full and 1 partial baths with 3556 sq. ft. Hannah Court is located in the ASHLAND MEADOWS subdivision within the FREDERICK COUNTY PUBLIC SCHOOLS school district. Search ASHLAND MEADOWS real estate on www.garywmitchell.com today.