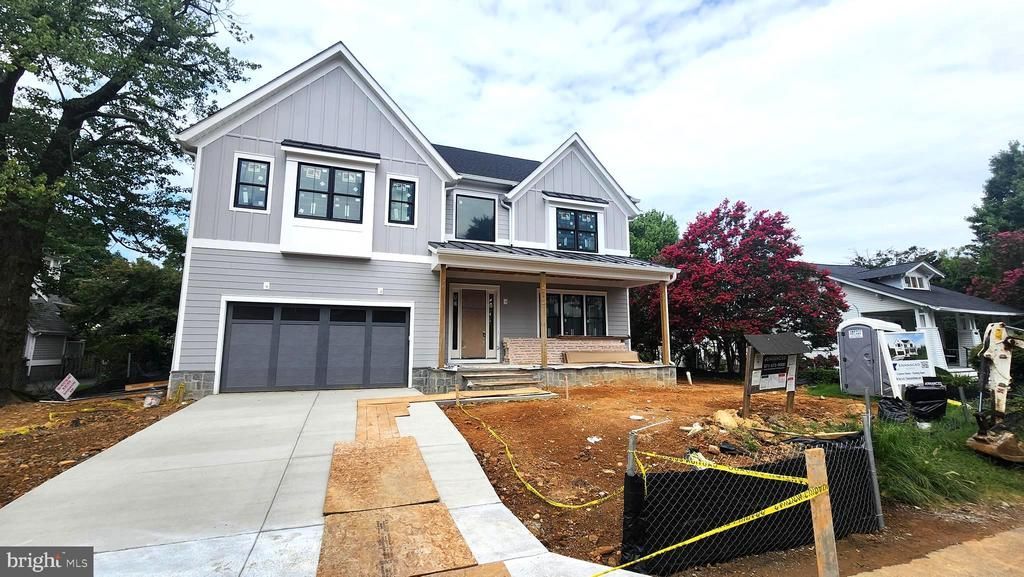


BEDS5
BATHS5 full 1 partial
SQUARE FEET5,500
MLS#VAAR2065668
STATUSACTIVE
PROPERTY TYPEResidential - Single Family
SUBDIVISIONCHERRYDALE
SCHOOLARLINGTON COUNTY PUBLIC SCHOOLS
Property Description
New construction by local builder Enhanced Homes on a quiet cul-de-sac in Cherrydale. This 5 bedroom, 5.5 bath home sits on an oversized 10,000 sq ft lot with a two-car garage. The open floorplan includes a large kitchen, dining, and living area that connects to outdoor space. Upstairs offers a spacious primary suite with walk-in closet and bath, plus three additional en-suite bedrooms and a laundry room. The lower level features a rec room, guest suite, and flex room. Delivery scheduled for fall 2026. Available to tour prior to completion.
Property Features
Property Type: Residential - Single Family
Basement: Yes
Basement: Fully Finished
Cooling: Central A/C
Fireplaces: 2
Fuel Type: Natural Gas
Garage: 2
Heating: Central
Home Style: Craftsman
Lot Size: 0.23 Acres
Stories: 3.0
Taxes: $10,890
Year Built: 2026
Feature Descriptions
Additional Structures: Above Grade, Below Grade
Days on Site: 295
Lot Dimensions: 0.23 Acre(S)
Parking Notes: 2 Total Parking Spaces
Sewer: Public Sewer
SQFT Above Finished: 3730
SQFT Below Finished: 1770
SQFT Total Finished: 5500
Structure Type: Detached
Total Garage/Parking Spaces: 2
Water: Public
Local Schools
High School: WASHINGTON-LIBERTY
Middle School: DOROTHY HAMM
Elementary School: ARLINGTON SCIENCE FOCUS
School District: ARLINGTON COUNTY PUBLIC SCHOOLS
Listed By / Shown By
Listed By
Agency Name: Samson Properties
Shown By
Agent Name: Gary Mitchell
Agent Phone: (540) 578-0178
Agency Title: Massanutten Realty

Estimate Your Payment
Estimated Payment
$ 16,095.39 per month $14,317.27 Principal & Interest $907.50 Property Tax $870.63 Homeowner's InsuranceChange Payment Information

Gary Mitchell
Office: (540) 578-0178
Cell: (540) 578-0178
Fax: (540) 301-0118
Toll Free: (800) 931-0400
Email Me

Privacy Policy / DMCA Notice / ADA Accessibility


This site is hosted, designed and copyright
© 1994 - 2026 by
Delta Media Group, Inc. -- Patent Pending --
Agency License Information: Massanutten Realty, LLC licensed in the Commonwealth of Virginia since 1986
1822 N Kenmore Street | MLS# VAAR2065668
This single family home located at 1822 N Kenmore Street, Arlington, VA 22207 is currently listed for sale with an asking price of $2,985,000. This property was built in 2026 and has 5 bedrooms and 5 full and 1 partial baths with 5500 sq. ft. N Kenmore Street is located in the CHERRYDALE subdivision within the ARLINGTON COUNTY PUBLIC SCHOOLS school district. Search CHERRYDALE real estate on www.garywmitchell.com today.