

BEDS3
BATHS2 full
SQUARE FEET2,507
MLS#2621579
STATUSPending
PROPERTY TYPEResidential - Single Family
SUBDIVISIONWilson Acres
Property Description
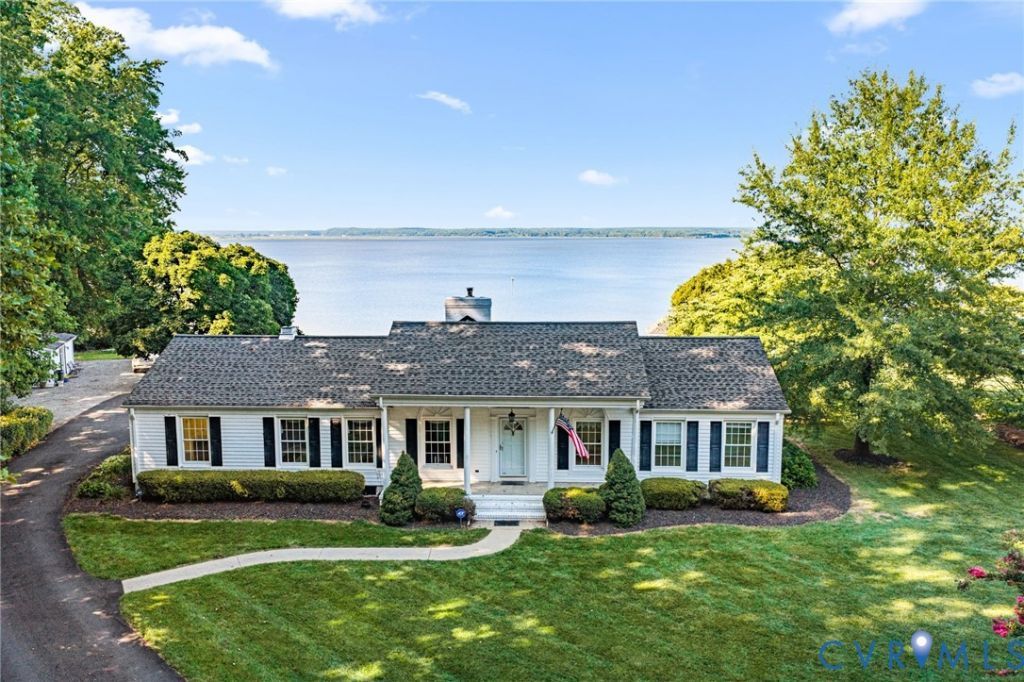
This property offers one of the best views on the Rappahannock River with miles of open water bordered by large protected marsh and wildlife areas as well as Fones Cliffs, a landmark noted by Captain John Smith. The home features an 18 'X 22' sunroom, overlooking the River, opening to a family room with fireplace and and breakfast bar. The kitchen has granite countertops, ceramic tile flooring and custom cabinetry. A spacious formal living room / dining room also has a fireplace and beautiful hardwood floors. The hall bath has been remodeled with new fixtures as well as ceramic tiled floors and shower. The home offers a full basement with 487 square feet finished with the balance for storage and laundry. There is a chair lift that can be used to navigate the basement steps. The garage is outfitted with a stacked washer / dryer, a workshop area, cabinetry for storage and counter work space. This 2.6 acres offers privacy, beauty and convenience to all Tappahannock amenities.
Property Features
Property Type: Residential - Single Family
Basement: Yes
Basement: Full, Heated, Partially Finished
Cooling: Heat Pump, Zoned
Fireplaces: 2
Garage: 1 car attached
Heating: Electric, Heat Pump, Zoned
Home Style: Ranch
Lot Size: 2.60 Acres
Roof Type: Composition
Stories: 1.0
Taxes: $3,339
Year Built: 1970
Feature Descriptions
Appliances: Dryer, Washer/Dryer Stacked, Dishwasher, Electric Cooking, Electric Water Heater, Microwave, Refrigerator, Smooth Cooktop, Stove, Washer
Body of Water: Rappahannock River
Community Features: Bulkhead
Days on Site: 25
Disability Features:: Accessible Full Bath, Accessible Approach with Ramp, Stair Lift
Door Features: Sliding Doors
Exterior: Drywall, Frame, Vinyl Siding
Exterior: Boat Lift, Deck, Dock, Porch, Storage, Shed, Paved Driveway
Fencing: None
Fireplace: Masonry
Floor Features: Carpet, Ceramic Tile, Wood
Formal Dining: Yes
HOA Fee: 150/ Annually
Interior: Bedroom on Main Level, Separate/Formal Dining Room, Fireplace, Granite Counters, Bath in Primary Bedroom, Main Level Primary
Laundry: Washer Hookup, Dryer Hookup, Stacked
Lot: Beach Front, Sloped
Lot Dimensions: 320 x 330
Parcel#: 25A-1-9 and 25A-1-8A
Parking: Attached, Driveway, Garage, Off Street, Paved
Patio/Porch: Front Porch, Deck, Porch
Sewer: Septic Tank
Topography: Sloping
Water: Well
Water Features: River Front, Bulkhead, Boat Ramp/Lift Access, Waterfront
Window: Thermal Windows
Local Schools
High School: Essex
Middle School: Essex
Elementary School: Tappahannock
Listed By / Shown By
Listed By
Agency Name: Hometown Realty
Shown By
Agent Name: Gary Mitchell
Agent Phone: (540) 578-0178
Agency Title: Massanutten Realty

Estimate Your Payment
Estimated Payment
$ 4,832.07 per month $4,292.78 Principal & Interest $278.25 Property Tax $261.04 Homeowner's InsuranceChange Payment Information

Gary Mitchell
Office: (540) 578-0178
Cell: (540) 578-0178
Fax: (540) 301-0118
Toll Free: (800) 931-0400
Email Me

Privacy Policy / DMCA Notice / ADA Accessibility


This site is hosted, designed and copyright
© 1994 - 2026 by
Delta Media Group, Inc. -- Patent Pending --
Agency License Information: Massanutten Realty, LLC licensed in the Commonwealth of Virginia since 1986
182 Wilson Acres Road | MLS# 2621579
This single family home located at 182 Wilson Acres Road, Tappahannock, VA 22560 is currently listed for sale with an asking price of $895,000. This property was built in 1970 and has 3 bedrooms and 2 full baths with 2507 sq. ft. Wilson Acres Road is located in the Wilson Acres subdivision. Search Wilson Acres real estate on www.garywmitchell.com today.