

BEDS6
BATHS6 full
SQUARE FEET4,213
MLS#VAFX2330738
STATUSACTIVE
PROPERTY TYPERental - Single Family
SUBDIVISIONPIMMIT HILLS
SCHOOLFAIRFAX COUNTY PUBLIC SCHOOLS
Property Description
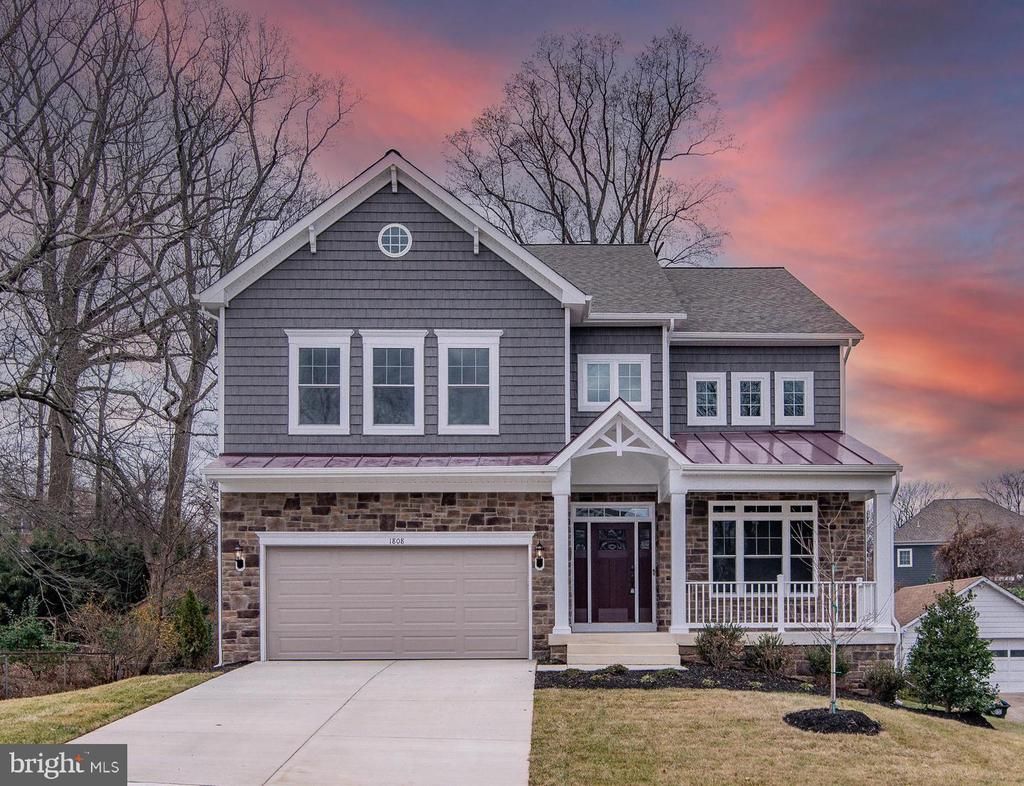
Absolutely stunning as good as new home. Custom features throughout the entire house. Fully finished basement. Main level bedroom and full bathroom for multiple use, Huge gourmet kitchen leading to cozy family room with a gas fire place, 4 bedrooms and 3 full bathrooms upstairs with a open sitting area. Lawn mowing, landscape maintenance service included in rent. Deck Photo is coming. $60 application fee per applicant via Rentspree, This is a single family use only(No housemates), No pets, excellent income proof and credit score required property with a minimum of 24 month lease. Sorry, No exceptions.
Property Features
Property Type: Rental - Single Family
Basement: Fully Finished, Interior Access, Outside Entrance
Basement: Yes
Cooling: Central A/C
Fireplaces: 1
Fuel Type: Natural Gas
Garage: 2 car attached
Heating: Forced Air
Home Style: Craftsman
Lot Size: 0.26 Acres
Roof Type: Shingle
Stories: 3.0
Year Built: 2021
Feature Descriptions
Additional Structures: Above Grade, Below Grade
Appliances: Built-In Microwave, Dishwasher, Disposal, Dryer - Front Loading, Refrigerator, Stainless Steel Appliances, Washer - Front Loading, Oven - Wall, Stove
Days on Site: 22
Exterior: Combination
Exterior: Lawn Sprinkler
Fireplace: Fireplace - Glass Doors, Gas/Propane, Mantel(s)
Flooring: Carpet, Ceramic Tile, Engineered Wood
Interior: Chair Railings, Dining Area, Entry Level Bedroom, Family Room Off Kitchen, Floor Plan - Open, Formal/Separate Dining Room, Kitchen - Gourmet, Kitchen - Island, Bathroom - Soaking Tub, Window Treatments, Wood Floors
Lot Dimensions: 0.26 Acre(S)
Rent Includes: Grounds Maintenance, Insurance, Lawn Service, Taxes
Sewer: Public Sewer
SQFT Above Finished: 4213
SQFT Total Finished: 4213
Structure Type: Detached
Total Garage/Parking Spaces: 2
Water: Public
Local Schools
High School: MARSHALL
Middle School: KILMER
Elementary School: WESTGATE
School District: FAIRFAX COUNTY PUBLIC SCHOOLS
Listed By / Shown By
Listed By
Agency Name: Samson Properties
Shown By
Agent Name: Gary Mitchell
Agent Phone: (540) 578-0178
Agency Title: Massanutten Realty


Gary Mitchell
Office: (540) 578-0178
Cell: (540) 578-0178
Fax: (540) 301-0118
Toll Free: (800) 931-0400
Email Me

Privacy Policy / DMCA Notice / ADA Accessibility


This site is hosted, designed and copyright
© 1994 - 2026 by
Delta Media Group, Inc. -- Patent Pending --
Agency License Information: Massanutten Realty, LLC licensed in the Commonwealth of Virginia since 1986
1808 Anderson Road | MLS# VAFX2330738
This property located at 1808 Anderson Road, Falls Church, VA 22043 is currently listed for rent with an asking price of $6,500 / Monthly. Anderson Road is located within the FAIRFAX COUNTY PUBLIC SCHOOLS school district. Search Falls Church real estate on www.garywmitchell.com today.