

BEDS2
BATHS1 full
SQUARE FEET993
MLS#VAAR2070862
STATUSACTIVE
PROPERTY TYPEResidential - Condominium
SUBDIVISIONCRYSTAL PARK S
SCHOOLARLINGTON COUNTY PUBLIC SCHOOLS
Property Description
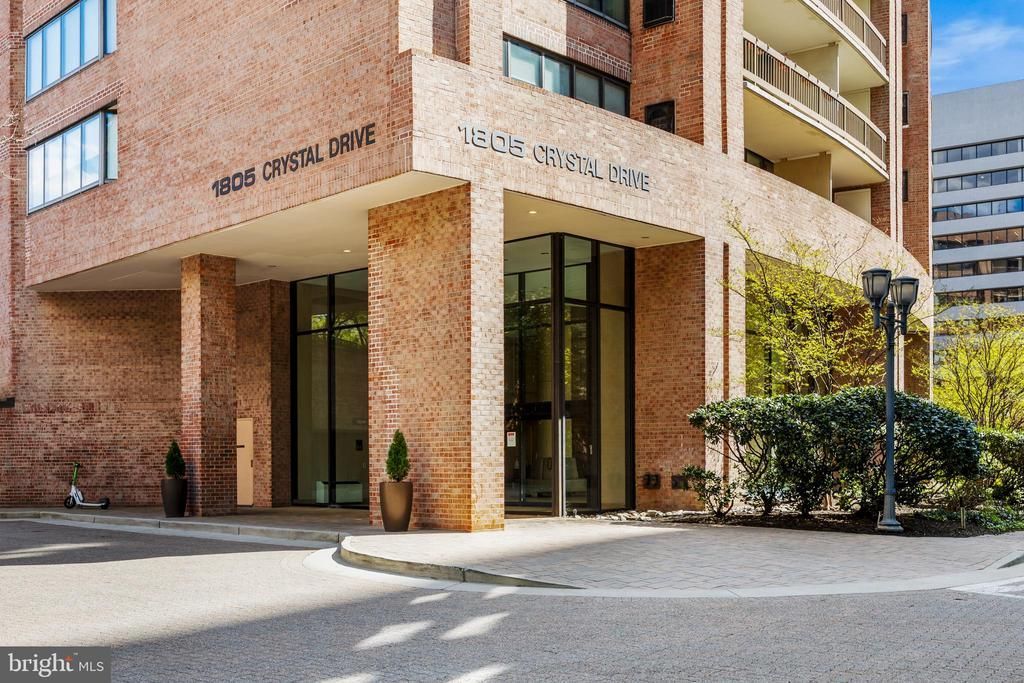
One of the greatest views in all of Arlington. From every window and balcony enjoy panoramic views of the Potomac and DC skyline. Ultra walkable location in the heart of Crystal City. Just a 5 minute walk to Metro! Enjoy the fireworks and spectacular sightline from your own home. The Crystal Park Condo is full amenity building complete with: well-equipped exercise room, pool, outdoor common areas, party room, game room and sharing library, concierge/security. This unit conveys with an assigned ground floor garage parking spot and additional storage space. Upgrades include remodeled bathroom, bamboo wood flooring, updated kitchen with stainless appliances and built-in work-office area. Custom built-in closet organizers. In the last several years many upgrades including HVAC, electric panel, stove, dishwasher, microwave, washer & dryer. Fresh paint throughout. Fridge and thermostat on wi-fi control. Walk to shopping, dining, Metro and more!
Property Features
Property Type: Residential - Condominium
Cooling: Central A/C
Fuel Type: Electric
Garage: 1
Heating: Heat Pump(s)
Home Style: Contemporary
Stories: 1.0
Taxes: $5,731
Year Built: 1984
Feature Descriptions
Accessibility: Elevator
Additional Structures: Above Grade
Appliances: Dishwasher, Disposal, Dryer, Exhaust Fan, Icemaker, Microwave, Refrigerator, Stove, Washer
Community Amenities: Common Grounds, Elevator, Exercise Room, Extra Storage, Party Room, Pool - Outdoor, Security, Billiard Room, Concierge, Game Room, Reserved/Assigned Parking, Swimming Pool, Storage Bin, Other
Condo/Coop Fee: $1030.00/Monthly
Days on Site: 134
Exterior: Brick
Exterior: BBQ Grill, Other
Flooring: Bamboo, Ceramic Tile, Carpet
Interior: Upgraded Countertops, Carpet, Combination Dining/Living, Wood Floors, Built-Ins, Walk-in Closet(s), Other
Lake Name: POTOMAC RIVER
Location: Downtown
Number of Rooms: 7
Parking Features: Parking Space Conveys
Parking Notes: 1 Total Parking Spaces
Rooms: Living Room, Dining Room, Bedroom 2,Kitchen, Foyer, Bedroom 1,Office, Full Bath
Sewer: Public Sewer
Special View Info: Water, City, River, Other
SQFT Above Finished: 993
SQFT Total Finished: 993
Structure Type: Unit/Flat/Apartment
Total Garage/Parking Spaces: 1
Water: Public
Windows: Double Pane
Room Sizes
Foyer: 6 x 5 Level - Main
Bedroom 1: 16 x 12 Level - Main
Dining Room: 14 x 8 Level - Main
Living Room: 12 x 14 Level - Main
Bedroom 2: 10 x 9 Level - Main
Kitchen: 10 x 11 Level - Main
Office: 6 x 11 Level - Main
Local Schools
School District: ARLINGTON COUNTY PUBLIC SCHOOLS
Listed By / Shown By
Listed By
Agency Name: Keller Williams Capital Properties
Shown By
Agent Name: Gary Mitchell
Agent Phone: (540) 578-0178
Agency Title: Massanutten Realty

Estimate Your Payment
Estimated Payment
$ 3,403.22 per month $2,757.93 Principal & Interest $477.58 Property Tax $167.71 Homeowner's InsuranceChange Payment Information

Gary Mitchell
Office: (540) 578-0178
Cell: (540) 578-0178
Fax: (540) 301-0118
Toll Free: (800) 931-0400
Email Me

Privacy Policy / DMCA Notice / ADA Accessibility


This site is hosted, designed and copyright
© 1994 - 2026 by
Delta Media Group, Inc. -- Patent Pending --
Agency License Information: Massanutten Realty, LLC licensed in the Commonwealth of Virginia since 1986
1805 Crystal Drive, Unit 1010S | MLS# VAAR2070862
This condo located at 1805 Crystal Drive, Unit 1010S, Arlington, VA 22202 is currently listed for sale with an asking price of $575,000. This property was built in 1984 and has 2 bedrooms and 1 full baths with 993 sq. ft. Crystal Drive, Unit 1010S is located in the CRYSTAL PARK S subdivision within the ARLINGTON COUNTY PUBLIC SCHOOLS school district. Search CRYSTAL PARK S real estate on www.garywmitchell.com today.