

BEDS3
BATHS2 full
SQUARE FEET2,125
MLS#683826
STATUS
PROPERTY TYPEResidential - Single Family
SUBDIVISIONLAKE MONTICELLO
Property Description
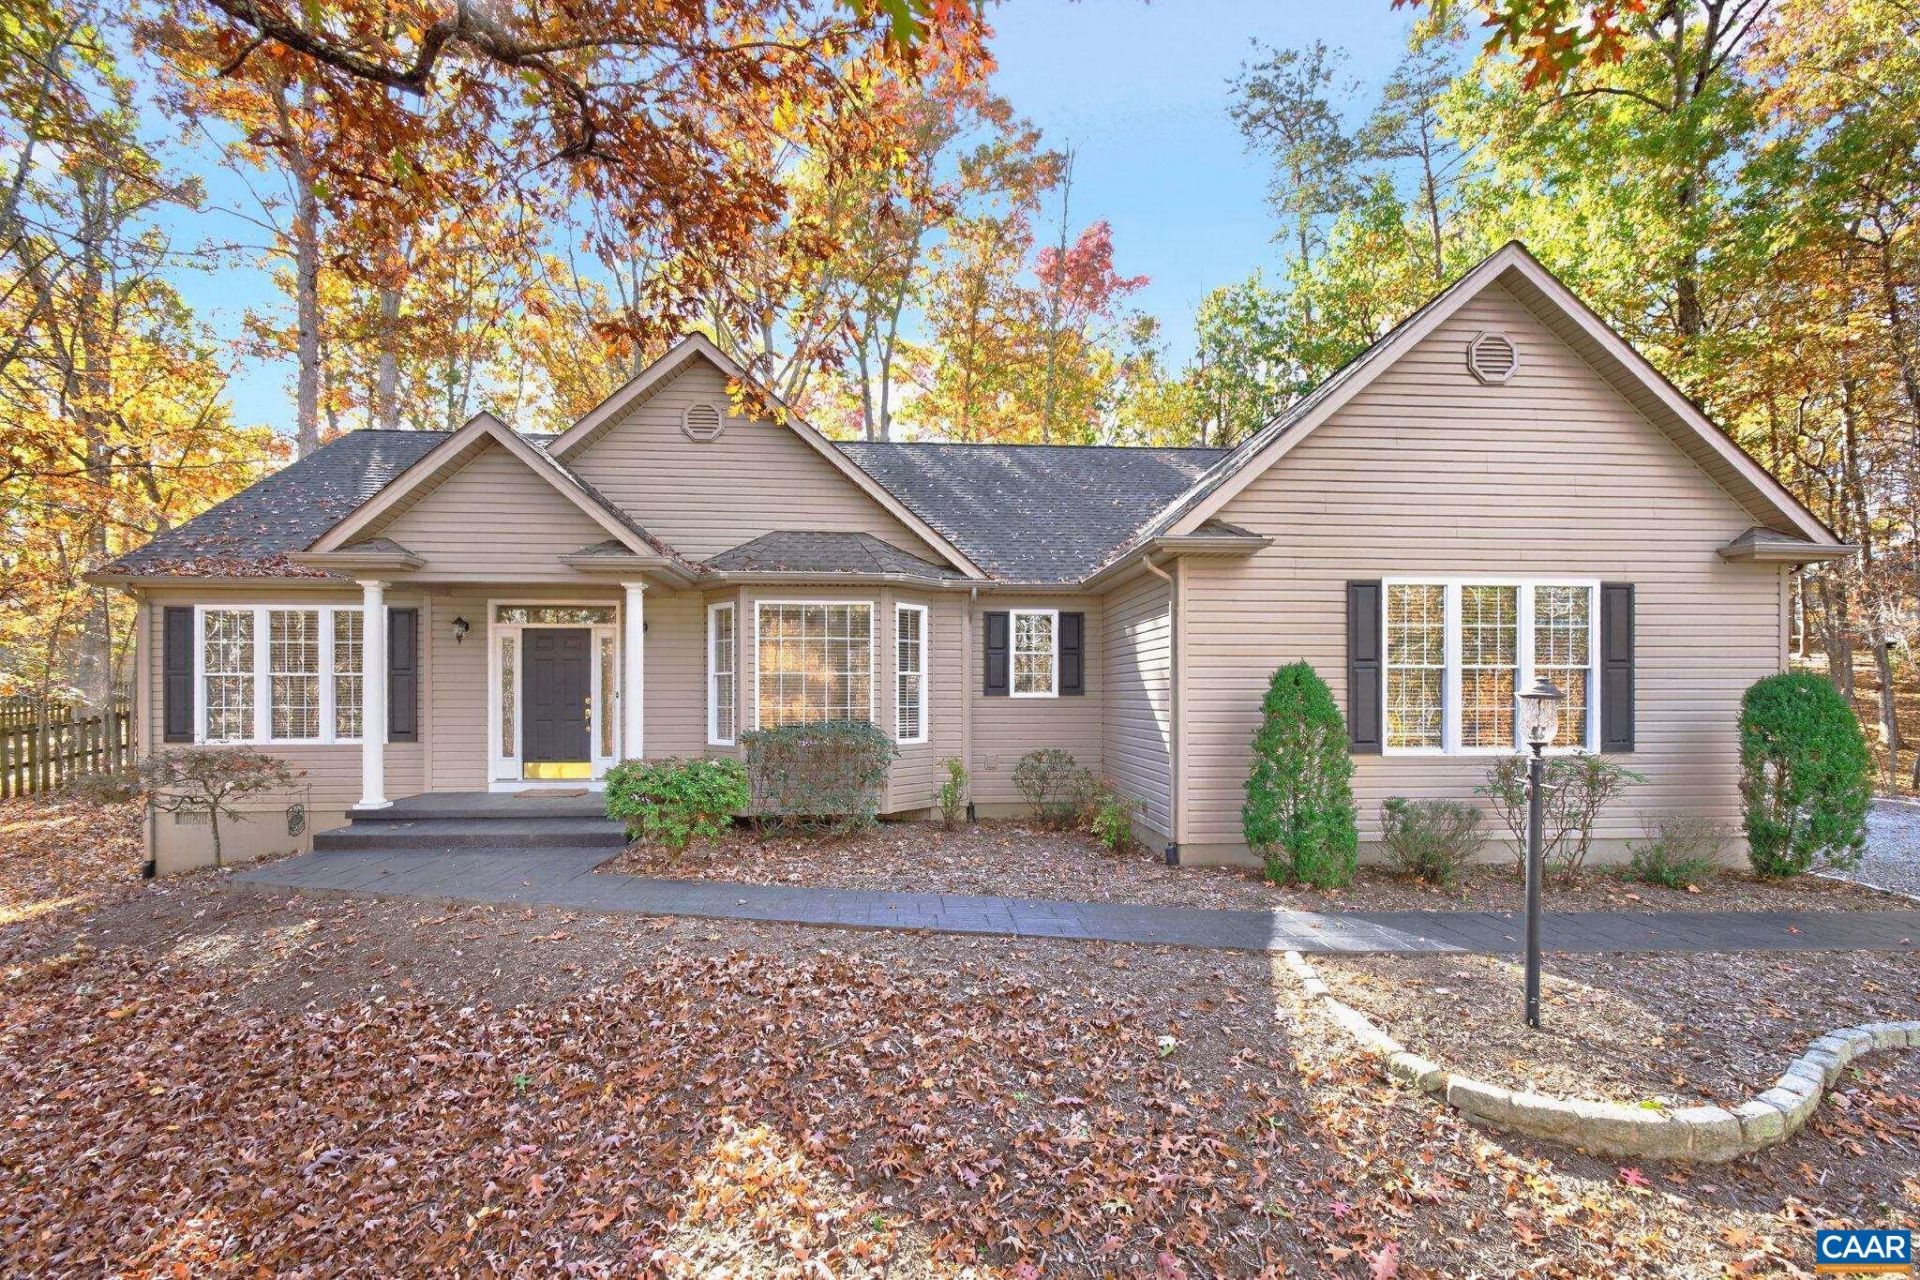
This elegant, one level custom home built by Taylor Lynn Homes, offers versatility for its next owner. Offering Craftsman Quality throughout, this 3 bedroom, 2 bath has been well maintained by its original owner. Once you enter this home, you are welcomed with an open foyer, natural light, hardwood floors, high ceilings, and custom touches. A chef's delight with a gourmet, open kitchen that spotlights high end finishes, center island, breakfast bar, vegetable sink, premium cabinetry, ss appliances. Formal Dining Rm with chair rail & crown molding. Relax in your Family room w/a stone, gas log fireplace for those cozy evenings and 3 skylights, transom windows. Ensuite w/tiled shower, soak tub, 2 closets. View your level, backyard oasis from your Sun Room. Exterior has Stone retaining walls, attached 2 car side loading garage. Beautiful, stamped concrete walkway and front porch. Double hung, insulated windows throughout. Located inside the gates of Lake Monticello. Just minutes from shopping, restaurants, pharmacies, doctor offices. Vacation Year Round at Lake Monticello with a Private, 352 Acre Lake, Pickleball Courts, Tennis, Playgrounds, Fishing Lake, 18 Hole Championship Golf Course. Just 30 minutes to Charlottesville.
Property Features
Property Type: Residential - Single Family
Basement: Crawl Space
Cooling: Central Air
Fireplaces: 1
Garage: 2 car attached
Heating: Heat Pump
Home Style: Craftsman
Lot Size: 0.41 Acres
Roof Type: Architectural
Stories: 1.0
Taxes: $3,639
Year Built: 2008
Amenities
Double Vanity
Jetted Tub
Primary Downstairs
Skylights
Walk-In Closet(s)
Breakfast Bar
Entrance Foyer
Eat-in Kitchen
Kitchen Island
Recessed Lighting
Vaulted Ceiling(s)
Feature Descriptions
Appliances: Dishwasher, Electric Range, Disposal, Microwave, Refrigerator, Dryer, Washer
Association Amenities: Basketball Court, Boat Dock, Boat Ramp, Clubhouse, Sport Court, Golf Course, Meeting Room, Meeting/Banquet/Party Room, Picnic Area, Playground, Pool, Sports Fields, Tennis Court(s), Trail(s), Water, Beach Rights
Community Features: Gated
Days on Site: 1
Exterior: Stick Built, Vinyl Siding
Fireplace: One, Gas Log, Stone
Flooring: Ceramic Tile, Hardwood
HOA: Yes
HOA Fee: 1464/ Annually
Laundry: Washer Hookup, Dryer Hookup
Lot: Landscaped
Parcel#: 386
Parking: Attached, Electricity, Garage, Garage Door Opener, Garage Faces Side
Parking Notes: Attached, Electricity, Garage, Garage Door Opener, Gar
Patio/Porch: Deck, Front Porch, Porch
Pool: Association
Pool: Association
Security: Dead Bolt(s), Gated Community,24 Hour Security, Smoke Detector(s), Security Guard
Sewer: Public Sewer
Utilities: Cable Available, Fiber Optic Available, Propane, Satellite Internet Available
Water: Public
Window: Double Pane Windows, Insulated Windows, Screens, Tilt-In Windows, Transom Window(s), Vinyl, Skylight(s)
Local Schools
High School: Fluvanna
Middle School: Fluvanna
Elementary School: Central (Fluvanna)
Listed By / Shown By
Listed By
Agency Name: MONTICELLO COUNTRY REALTY, LLC
Agency Phone: 434-589-3539
Shown By
Agent Name: Gary Mitchell
Agent Phone: (540) 578-0178
Agency Title: Massanutten Realty

Estimate Your Payment
Estimated Payment
$ 2,740.44 per month $2,297.48 Principal & Interest $303.25 Property Tax $139.71 Homeowner's InsuranceChange Payment Information

Gary Mitchell
Office: (540) 578-0178
Cell: (540) 578-0178
Fax: (540) 301-0118
Toll Free: (800) 931-0400
Email Me

Privacy Policy / DMCA Notice / ADA Accessibility


This site is hosted, designed and copyright
© 1994 - 2026 by
Delta Media Group, Inc. -- Patent Pending --
Agency License Information: Massanutten Realty, LLC licensed in the Commonwealth of Virginia since 1986
18 Sherwood Dr | MLS# 683826
This single family home located at 18 Sherwood Dr , Palmyra, VA 22963 is currently listed for sale with an asking price of $479,000. This property was built in 2008 and has 3 bedrooms and 2 full baths with 2125 sq. ft. Sherwood Dr is located in the LAKE MONTICELLO subdivision. Search LAKE MONTICELLO real estate on www.garywmitchell.com today.