

BEDS3
BATHS3 full
SQUARE FEET1,320
MLS#VAFV2043906
STATUSACTIVE
PROPERTY TYPEResidential - Single Family
SUBDIVISIONWESTWOOD
SCHOOLFREDERICK COUNTY PUBLIC SCHOOLS
Property Description
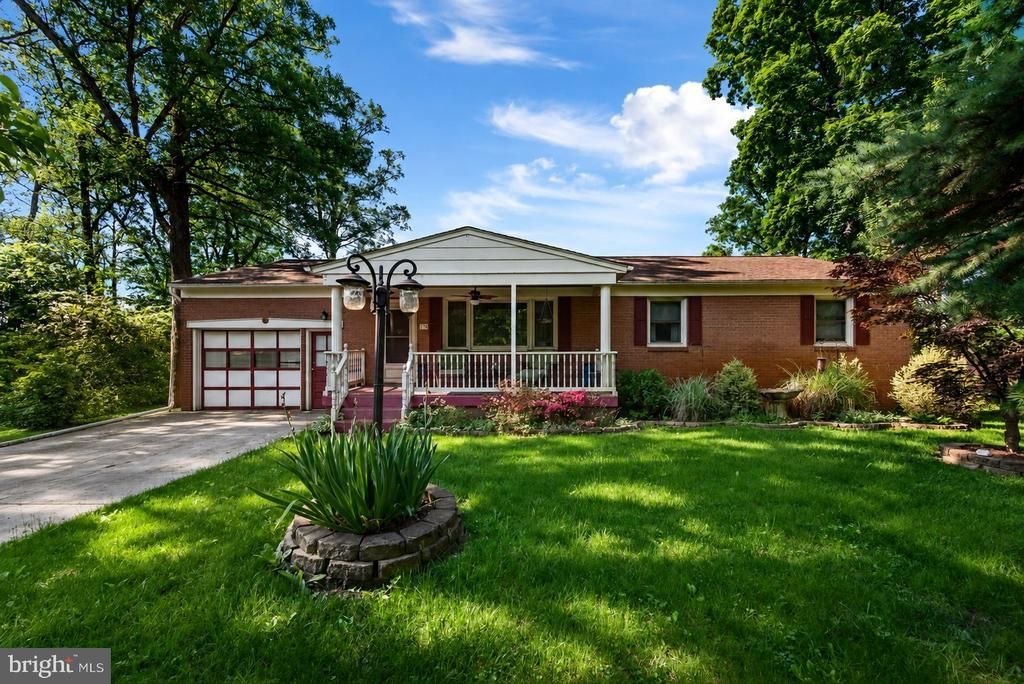
All brick ranch home in an excellent location. The property is adorned with mature landscaping and flowers, trees and bushes that bloom all year long to constantly keep your yard full of color and life. Enjoy their beauty from the covered front or back porches. As you enter the home, you will be pleased by the generous size of the living room and the light from the picture window. There's a separate dining room that provides sliding door access to the rear covered and screened in porch. The sizable kitchen space allows for a table if desired. The washer and dryer are currently located off of the kitchen and can be relocated back to the basement. Three bedrooms on the main level that can each accommodate a queen size bed and lots of closet space. Original Hardwood floors down the hallway and into each bedroom. The basement consists of a large unfinished storage area that also has an entrance from the backyard and an extra large size family room with a brick fireplace. Also located downstairs is one bathroom. The backyard is quite private thanks to the mature plantings. Attic space located in the one car garage. Radiant heat in the ceilings of the main level. Property has good bones! Being sold in As-Is condition.
Property Features
Property Type: Residential - Single Family
Basement: Connecting Stairway, Walkout Stairs, Outside Entrance, Interior Access
Basement: Yes
Cooling: None
Fireplaces: 1
Fuel Type: Electric
Garage: 1
Heating: Radiant
Home Style: Ranch/Rambler
Lot Size: 0.00 Acre(S)
Roof Type: Shingle
Stories: 2.0
Taxes: $1,693
Year Built: 1969
Feature Descriptions
Additional Structures: Above Grade, Below Grade
Appliances: Dryer - Electric, Oven/Range - Electric, Refrigerator, Washer, Water Heater
Days on Site: 12
Exterior: Brick
Exterior: Flood Lights, Gutter System
Fencing: Split Rail
Fireplace: Brick, Wood
Flooring: Hardwood, Laminate Plank, Vinyl
Interior: Attic, Ceiling Fan(s), Dining Area, Wood Floors
Lot Dimensions: 0.00 Acre(S)
Parking Notes: 5 Total Parking Spaces
Sewer: Public Sewer
SQFT Above Finished: 1320
SQFT Total Finished: 1320
Structure Type: Detached
Total Garage/Parking Spaces: 5
Water: Public
Local Schools
School District: FREDERICK COUNTY PUBLIC SCHOOLS
Listed By / Shown By
Listed By
Agency Name: MarketPlace REALTY
Shown By
Agent Name: Gary Mitchell
Agent Phone: (540) 578-0178
Agency Title: Massanutten Realty

Estimate Your Payment
Estimated Payment
$ 1,794.20 per month $1,558.35 Principal & Interest $141.08 Property Tax $94.76 Homeowner's InsuranceChange Payment Information

Gary Mitchell
Office: (540) 578-0178
Cell: (540) 578-0178
Fax: (540) 301-0118
Toll Free: (800) 931-0400
Email Me

Privacy Policy / DMCA Notice / ADA Accessibility


This site is hosted, designed and copyright
© 1994 - 2026 by
Delta Media Group, Inc. -- Patent Pending --
Agency License Information: Massanutten Realty, LLC licensed in the Commonwealth of Virginia since 1986
179 Westwood Drive | MLS# VAFV2043906
This single family home located at 179 Westwood Drive, Winchester, VA 22602 is currently listed for sale with an asking price of $324,900. This property was built in 1969 and has 3 bedrooms and 3 full baths with 1320 sq. ft. Westwood Drive is located in the WESTWOOD subdivision within the FREDERICK COUNTY PUBLIC SCHOOLS school district. Search WESTWOOD real estate on www.garywmitchell.com today.