

BEDS3
BATHS2 full 1 partial
SQUARE FEET2,144
MLS#VACL2007016
STATUSACTIVE
PROPERTY TYPEResidential - Single Family
SCHOOLCLARKE COUNTY PUBLIC SCHOOLS
Property Description
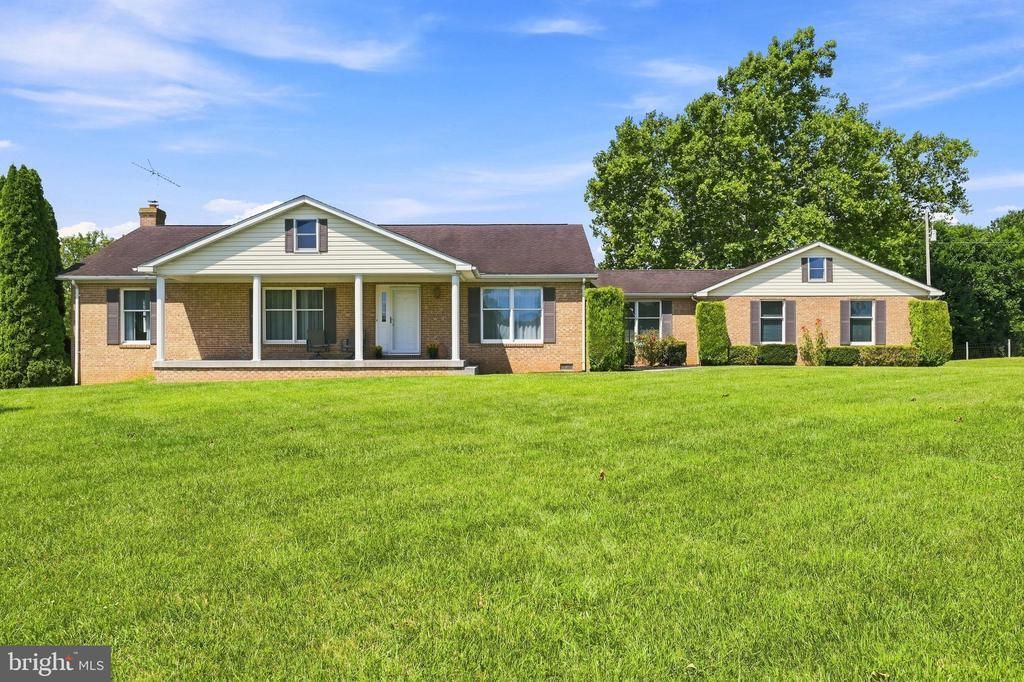
The approach to 179 Clifton Rd. will creat a lasting impression. As you drive towards the driveway, the border is lined with board fencing with cusrom finnials on top of the posts and has a lovely wooden gate. The view of the home sitting on the hill in the distance will make you want to hurry and get inside. The stwo story hand built barn in the distance is built like they used to build them and has a lot of curb appeal. Step onto the 30 ft. long concrete porch and visualize relaxing while you look at The Blue Ridge Montains in the distance. You will come inside to a large and bright ceramic tiled foyer that looks into the large family room with hardwood f,loors beyond. They look brand new.The dining room is formal and has crown molding and chairrail with tasteful wallpaper. The white kitchen cabinets are bright and cheery as is the white tiled floor that extends into the large and sunny breakfast room beyond. There is an addition with an office and laundry/ half bath with a door that takes you into the 27X22, sideload, 2car garage. There is water available in the garage and room for 2 good sized cars and a workshop as well. There is also a hanicapped ramp into the house, if needed, from the garage. The large family room has a door to the oversized concrete back deckj and Pergola. Spending time here will be a must. Looking out at the rolling fields and woodland beyond is the perfect way to spend those hard to come by hours of relaxation. Large enough for your whole family and friends, many memoroes will be made here. There are three good sized bedrooms and 2,5 bathrooms. The primary bedroom is large yet comfortable and has two mirrored double closets and a primary bath with a soaking tub. There is an attic with a pull down staircase that has lighting and subflooring for your extra storage needs as well. The 8 acres has partial board fencing and any farm animals are allowed here. The large 2 story barh has 3 bays. One has concrete flooring. There is a water hydrant here for animals or projects, 4 plus stalls could easily be created and the second story has space for hay, a workshop, studio, and more. Upstairs, there is also a finihed room that could be an office, craft room or anything else you might need. The current owners are the original owners and their love for it shows in its quality and great condition. The rolling lush yard and fileds are well landscaped with Bradford Pear trees, Red Bud, Magnolia, Weeping Cherry and more. As the seasons change, you'll never grow tired of sitting on the porch looking at wildlife. lush countryside and the view of The Blue Ridge Mountains beyond.
Property Features
Property Type: Residential - Single Family
Basement: Walkout Level, Unfinished
Basement: Yes
Cooling: Central A/C
Fuel Type: Oil
Garage: 2
Heating: Forced Air
Home Style: Ranch/Rambler
Lot Size: 8.00 Acres
Roof Type: Shingle
Stories: 1.0
Taxes: $3,088
Year Built: 1997
Feature Descriptions
Accessibility: 32"+ wide Doors, Ramp - Main Level
Additional Structures: Above Grade, Below Grade
Appliances: Dishwasher, Dryer - Electric, Icemaker, Oven/Range - Electric, Refrigerator, Washer
Days on Site: 26
Exterior: Brick, Vinyl Siding
Exterior: Outbuilding(s), Satellite Dish
Fencing: Board, Partially
Flooring: Carpet, Hardwood, Ceramic Tile
Horse Amenities: Horses Allowed
Interior: Attic, Bathroom - Soaking Tub, Breakfast Area, Ceiling Fan(s), Central Vacuum, Chair Railings, Combination Kitchen/Dining, Crown Moldings, Family Room Off Kitchen, Floor Plan - Traditional, Formal/Separate Dining Room, Wood Floors
Lot: Cleared, Front Yard, Landscaping, Level, Not In Development, Road Frontage, Rural, Unrestricted
Lot Dimensions: 8.00 Acre(S)
Parking Notes: 2 Total Parking Spaces
Rooms: Living Room, Dining Room, Primary Bedroom, Bedroom 2,Bedroom 3,Kitchen, Family Room, Foyer, Breakfast Room, Laundry, Office, Primary Bathroom, Full Bath
Sewer: Gravity Sept Fld
Special View Info: Mountain, Panoramic, Pasture
SQFT Above Finished: 2144
SQFT Total Finished: 2144
Structure Type: Detached
Total Garage/Parking Spaces: 2
Water: Well
Windows: Double Pane, Double Hung
Room Sizes
Living Room: 14 x 12 Level - Main
Dining Room: 10 x 12 Level - Main
Kitchen: 12 x 12 Level - Main
Breakfast Room: 12 x 10 Level - Main
Office: 16 x 9 Level - Main
Laundry: 14 x 5 Level - Main
Primary Bedroom: 12 x 16 Level - Main
Bedroom 2: 10 x 11 Level - Main
Bedroom 3: 10 x 10 Level - Main
Family Room: 18 x 14 Level - Main
Foyer: 11 x 8 Level - Main
Local Schools
School District: CLARKE COUNTY PUBLIC SCHOOLS
Listed By / Shown By
Listed By
Agency Name: Century 21 Redwood Realty
Shown By
Agent Name: Gary Mitchell
Agent Phone: (540) 578-0178
Agency Title: Massanutten Realty

Estimate Your Payment
Estimated Payment
$ 4,887.48 per month $4,364.73 Principal & Interest $257.33 Property Tax $265.42 Homeowner's InsuranceChange Payment Information

Gary Mitchell
Office: (540) 578-0178
Cell: (540) 578-0178
Fax: (540) 301-0118
Toll Free: (800) 931-0400
Email Me

Privacy Policy / DMCA Notice / ADA Accessibility


This site is hosted, designed and copyright
© 1994 - 2026 by
Delta Media Group, Inc. -- Patent Pending --
Agency License Information: Massanutten Realty, LLC licensed in the Commonwealth of Virginia since 1986
179 Clifton Road | MLS# VACL2007016
This single family home located at 179 Clifton Road, Berryville, VA 22611 is currently listed for sale with an asking price of $910,000. This property was built in 1997 and has 3 bedrooms and 2 full and 1 partial baths with 2144 sq. ft. Clifton Road is located within the CLARKE COUNTY PUBLIC SCHOOLS school district. Search Berryville real estate on www.garywmitchell.com today.