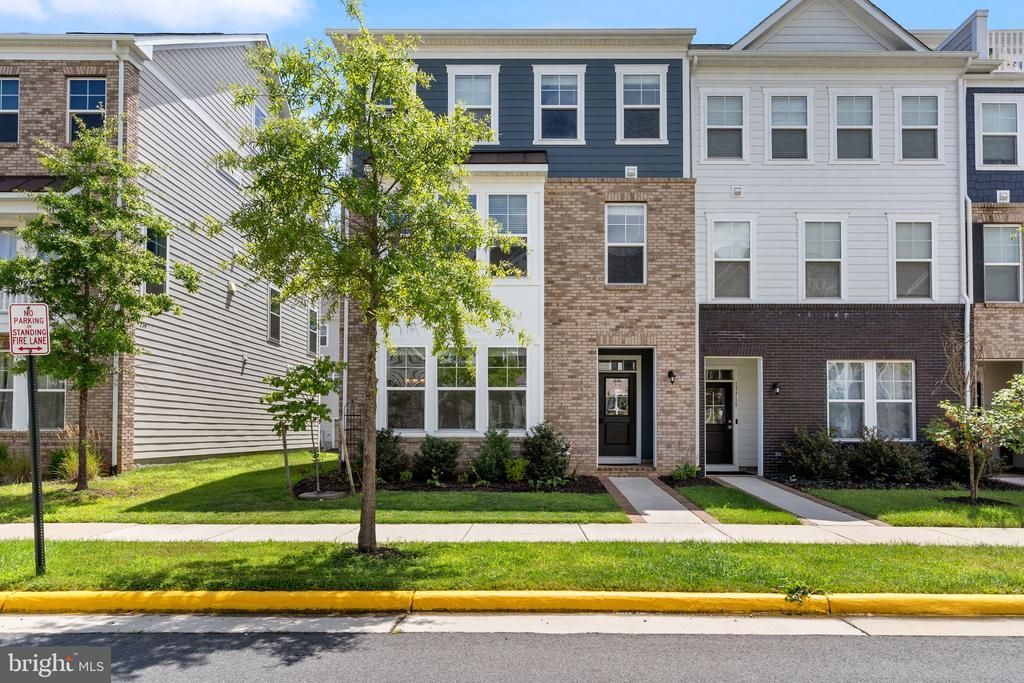


BEDS4
BATHS3 full 1 partial
SQUARE FEET2,588
MLS#VAPW2127644
STATUSACTIVE
PROPERTY TYPERental - Townhouse
SUBDIVISIONPOTOMAC SHORES
SCHOOLPRINCE WILLIAM COUNTY PUBLIC SCHOOLS
Property Description
Welcome home, to this beautiful end-unit town home in the sought after community of Potomac Shores! This spacious, open concept residence has extra windows which allow for an abundance of natural light throughout the home. A large, modern kitchen boasts a unique layout to other units in the area, providing extra cabinetry and an extra large pantry, ideal for the home chef. There are three spacious bedrooms on the third floor including a relaxing primary suite with a private bath and generous master closet. A fourth bedroom in the first floor is an excellent space for a private guest sweet or a perfect home office. A bonus area on the first floor offers extra living space for a play room, office, home gym, storage etc. A two car garage with driveway space offers plenty of parking for visitors. Enjoy outdoor living in the private, covered deck, perfect for relaxing, grilling, enjoying company or enjoying cooler evenings. Conveniently located in a sought-after community near I-95, Quantico Marine Corps Base, Fort Belvoir, shopping, dining, parks, and recreation, this home offers an easy commute while providing a peaceful neighborhood setting. Don't miss the opportunity to make this exceptional property your next home!
Property Features
Property Type: Rental - Townhouse
Cooling: Central A/C
Fuel Type: Natural Gas
Garage: 2 car attached
Heating: Forced Air
Home Style: Colonial
Lot Size: 0.06 Acres
Stories: 3.0
Year Built: 2021
Feature Descriptions
Additional Structures: Above Grade, Below Grade
Appliances: Built-In Microwave, Dishwasher, Disposal, Cooktop, Oven - Wall, Refrigerator, Stainless Steel Appliances
Community Amenities: Common Grounds, Community Center, Exercise Room, Pool - Outdoor, Swimming Pool, Tot Lots/Playground, Soccer Field, Golf Course Membership Available, Water/Lake Privileges
Days on Site: 18
Exterior: Combination
Flooring: Ceramic Tile, Partially Carpeted, Luxury Vinyl Plank
HOA Fee: $200.00/Monthly
Interior: Carpet, Ceiling Fan(s), Combination Dining/Living, Family Room Off Kitchen, Floor Plan - Open, Kitchen - Island, Primary Bath(s), Bathroom - Tub Shower, Window Treatments, Upgraded Countertops
Lot Dimensions: 0.06 Acre(S)
Pet Restrictions: Case by Case Basis, Pet Addendum/Deposit
Rent Includes: Trash Removal, Internet
Rooms: Primary Bedroom, Bedroom 2,Bedroom 4,Kitchen, Bedroom 1,Bathroom 1,Bathroom 3,Primary Bathroom
Sewer: Public Septic, Public Sewer
SQFT Above Finished: 2020
SQFT Below Finished: 568
SQFT Total Finished: 2588
Structure Type: End of Row/Townhouse
Total Garage/Parking Spaces: 2
Water: Public
Local Schools
High School: POTOMAC
School District: PRINCE WILLIAM COUNTY PUBLIC SCHOOLS
Listed By / Shown By
Listed By
Agency Name: Hatch Property Management and Sales, LLC
Shown By
Agent Name: Gary Mitchell
Agent Phone: (540) 578-0178
Agency Title: Massanutten Realty


Gary Mitchell
Office: (540) 578-0178
Cell: (540) 578-0178
Fax: (540) 301-0118
Toll Free: (800) 931-0400
Email Me

Privacy Policy / DMCA Notice / ADA Accessibility


This site is hosted, designed and copyright
© 1994 - 2026 by
Delta Media Group, Inc. -- Patent Pending --
Agency License Information: Massanutten Realty, LLC licensed in the Commonwealth of Virginia since 1986
17713 Longspur Cove Lane | MLS# VAPW2127644
This property located at 17713 Longspur Cove Lane, Dumfries, VA 22026 is currently listed for rent with an asking price of $3,628 / Monthly. Longspur Cove Lane is located within the PRINCE WILLIAM COUNTY PUBLIC SCHOOLS school district. Search Dumfries real estate on www.garywmitchell.com today.