

BEDS3
BATHS2 full 1 partial
SQUARE FEET1,894
MLS#VAFV2043706
STATUSACTIVE
PROPERTY TYPEResidential - Single Family
SUBDIVISIONSTAR FORT
SCHOOLFREDERICK COUNTY PUBLIC SCHOOLS
Property Description
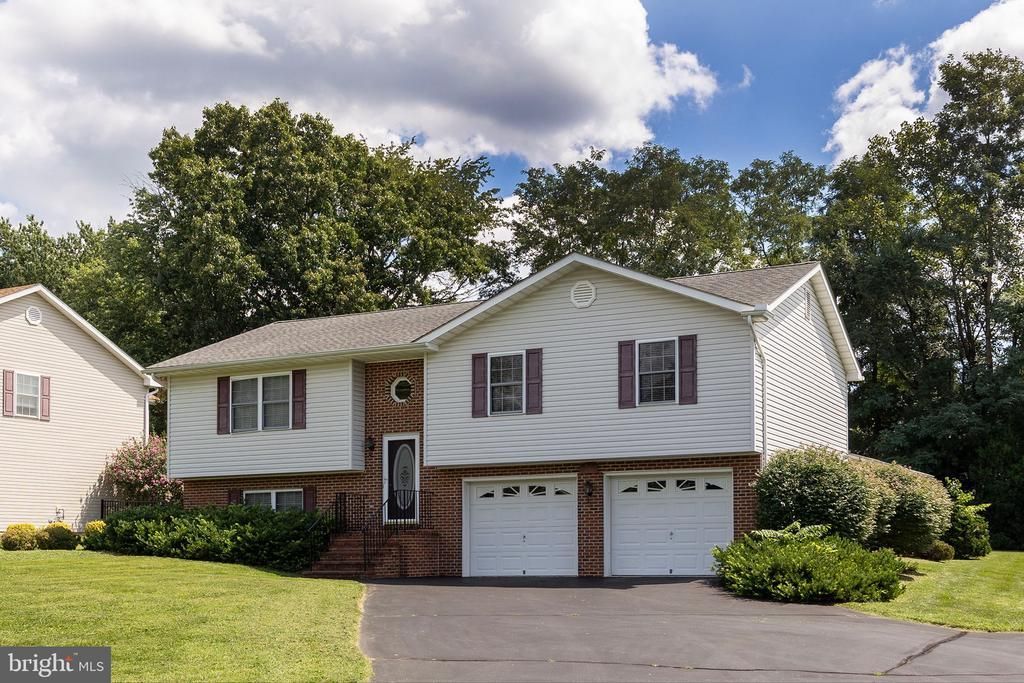
Very well taken care of 3 bedrooms , 2.5 Baths in popular and Convenient STAR FORT subdivision. 10 minutes from downtown just off of Rt 522N but without any traffic noise. 4 year old Rear TREX deck with Trex steps into a level backyard with a nice shed for all your garden tools. Inside: Hardwood Floors (Red Oak #2), Kitchen Island, all appliances, Natural gas Heat (can easily run a line for Gas Stove Cooktop), Roofabout 14 years old (in good shape, architectural shingles), A Gem of a house ready for Occupancy. High Speed Internet available, No HOA
Property Features
Property Type: Residential - Single Family
Basement: Yes
Basement: Daylight, Partial, Full, Garage Access, Partially Finished
Cooling: Ceiling Fan(s), Central A/C
Fireplaces: 1
Fuel Type: Natural Gas
Garage: 2
Heating: Central, Forced Air
Home Style: Split Foyer
Lot Size: 0.00 Acre(S)
Roof Type: Asphalt
Stories: 2.0
Taxes: $1,885
Year Built: 1997
Feature Descriptions
Additional Structures: Above Grade, Below Grade
Days on Site: 8
Exterior: Brick, Vinyl Siding
Lot Dimensions: 0.00 Acre(S)
Parking Features: Asphalt Driveway
Parking Notes: 2 Total Parking Spaces
Pet Restrictions: Cats OK, Dogs OK
Sewer: Public Septic
SQFT Above Finished: 1332
SQFT Below Finished: 562
SQFT Total Finished: 1894
Structure Type: Detached
Total Garage/Parking Spaces: 2
Utilities: Natural Gas Available
Water: Public
Local Schools
High School: JAMES WOOD
Middle School: FREDERICK COUNTY
Elementary School: APPLE PIE RIDGE
School District: FREDERICK COUNTY PUBLIC SCHOOLS
Listed By / Shown By
Listed By
Agency Name: Long & Foster Real Estate, Inc.
Shown By
Agent Name: Gary Mitchell
Agent Phone: (540) 578-0178
Agency Title: Massanutten Realty

Estimate Your Payment
Estimated Payment
$ 2,421.27 per month $2,134.40 Principal & Interest $157.08 Property Tax $129.79 Homeowner's InsuranceChange Payment Information

Gary Mitchell
Office: (540) 578-0178
Cell: (540) 578-0178
Fax: (540) 301-0118
Toll Free: (800) 931-0400
Email Me

Privacy Policy / DMCA Notice / ADA Accessibility


This site is hosted, designed and copyright
© 1994 - 2026 by
Delta Media Group, Inc. -- Patent Pending --
Agency License Information: Massanutten Realty, LLC licensed in the Commonwealth of Virginia since 1986
176 Lauck Drive | MLS# VAFV2043706
This single family home located at 176 Lauck Drive, Winchester, VA 22603 is currently listed for sale with an asking price of $445,000. This property was built in 1997 and has 3 bedrooms and 2 full and 1 partial baths with 1894 sq. ft. Lauck Drive is located in the STAR FORT subdivision within the FREDERICK COUNTY PUBLIC SCHOOLS school district. Search STAR FORT real estate on www.garywmitchell.com today.