

BEDS4
BATHS3 full 1 partial
SQUARE FEET2,522
MLS#VAPW2128098
STATUSACTIVE UNDER CONTRACT
PROPERTY TYPEResidential - Townhouse
SUBDIVISIONFOREST PARK
SCHOOLPRINCE WILLIAM COUNTY PUBLIC SCHOOLS
Property Description
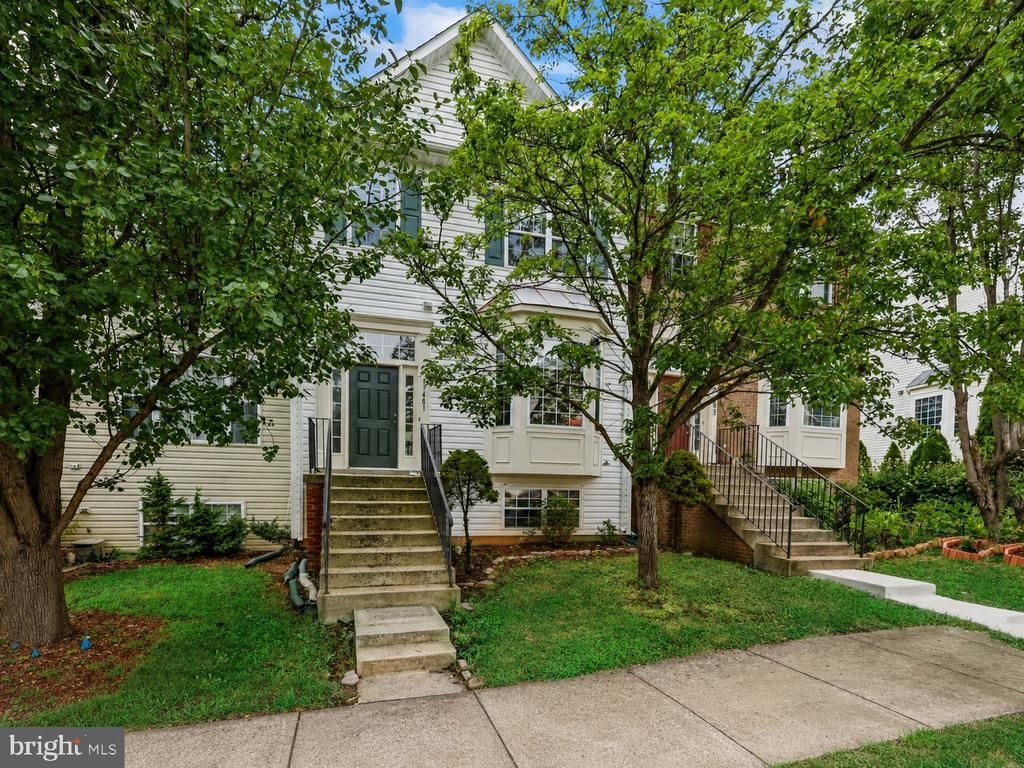
This beautifully refreshed 4bedroom, 3.5 bath townhome in desirable Forest Park is move in ready! Recent updates include fresh paint, new carpet, updated lighting, and a brand-new roof. Hardwood flooring extends throughout the main level and upper-level hallway, while a charming front bay window fills the home with natural light. The main level features a convenient powder room and a spacious kitchen with ceramic tile flooring, center island, pantry cabinets, stainless steel appliances, and ample workspace. The adjacent living space opens to a large deck overlooking the fenced rear yard. Upstairs, the primary suite offers a vaulted ceiling, walk in closet, and a private bath with a soaking tub, separate shower, dual vanities, and water closet. Two additional bedrooms share a hall bath, and the conveniently located upper-level laundry includes a full-size washer and dryer. The fully finished walkout lower level features a generous recreation room, fourth bedroom, and full bath—ideal for guests, a home office, or additional living space. Two assigned parking spaces (#12) and plenty of guest parking. Shops, amenities, commuter routes and VRE all nearby.
Property Features
Property Type: Residential - Townhouse
Basement: Fully Finished
Basement: Yes
Cooling: Central A/C
Fuel Type: Natural Gas
Heating: Forced Air
Home Style: Colonial
Lot Size: 0.04 Acres
Stories: 3.0
Taxes: $4,748
Year Built: 2002
Feature Descriptions
Additional Structures: Above Grade, Below Grade
Appliances: Built-In Microwave, Dryer, Washer, Dishwasher, Disposal, Refrigerator, Icemaker, Stove
Community Amenities: Common Grounds, Club House, Pool - Outdoor, Tot Lots/Playground
Days on Site: 8
Exterior: Vinyl Siding
HOA Fee: $334.00/Quarterly
Interior: Attic, Cedar Closet(s), Dining Area, Family Room Off Kitchen, Primary Bath(s)
Lot Dimensions: 0.04 Acre(S)
Sewer: Public Sewer
SQFT Above Finished: 1686
SQFT Below Finished: 836
SQFT Total Finished: 2522
Structure Type: Interior Row/Townhouse
Water: Public
Local Schools
High School: FOREST PARK
Middle School: GRAHAM PARK
School District: PRINCE WILLIAM COUNTY PUBLIC SCHOOLS
Listed By / Shown By
Listed By
Agency Name: Redfin Corporation
Shown By
Agent Name: Gary Mitchell
Agent Phone: (540) 578-0178
Agency Title: Massanutten Realty

Estimate Your Payment
Estimated Payment
$ 2,863.38 per month $2,326.26 Principal & Interest $395.67 Property Tax $141.46 Homeowner's InsuranceChange Payment Information

Gary Mitchell
Office: (540) 578-0178
Cell: (540) 578-0178
Fax: (540) 301-0118
Toll Free: (800) 931-0400
Email Me

Privacy Policy / DMCA Notice / ADA Accessibility


This site is hosted, designed and copyright
© 1994 - 2026 by
Delta Media Group, Inc. -- Patent Pending --
Agency License Information: Massanutten Realty, LLC licensed in the Commonwealth of Virginia since 1986
17481 Denali Place | MLS# VAPW2128098
This townhouse located at 17481 Denali Place, Dumfries, VA 22025 is currently listed for sale with an asking price of $485,000. This property was built in 2002 and has 4 bedrooms and 3 full and 1 partial baths with 2522 sq. ft. Denali Place is located in the FOREST PARK subdivision within the PRINCE WILLIAM COUNTY PUBLIC SCHOOLS school district. Search FOREST PARK real estate on www.garywmitchell.com today.