

BEDS4
BATHS3 full 1 partial
SQUARE FEET2,494
MLS#VAPW2127338
STATUSPENDING
PROPERTY TYPEResidential - Townhouse
SUBDIVISIONFOREST PARK
SCHOOLPRINCE WILLIAM COUNTY PUBLIC SCHOOLS
Property Description
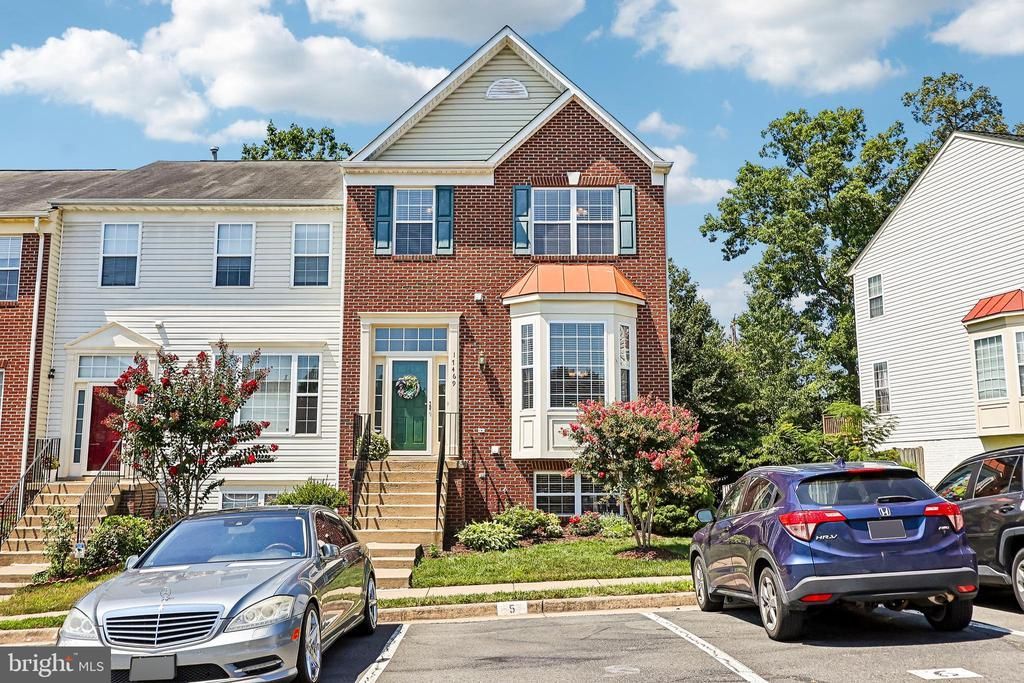
Welcome to this beautifully maintained three‑level brick end‑unit townhouse in the sought‑after Forest Park community. Offering 4 bedrooms, 3.5 baths, and two private decks backing onto serene wooded views, this home delivers both space and tranquility. Thoughtfully updated from top to bottom, it feels fresh, modern, and truly move‑in ready. The bright, open‑concept main level features dual oversized bay windows, neutral paint, and seamless flow between the living, dining, family, and kitchen areas. The inviting kitchen serves as the home’s gathering point with a large center island, granite countertops, and newer appliances. Step out to the spacious upper deck—perfect for morning coffee, evening BBQs, and entertaining. Upstairs, you’ll find three bedrooms, two full baths, and a convenient laundry room with newer machines. The owner’s suite is a true retreat with vaulted ceilings and a luxury ensuite bath offering dual vanities, a soaking tub, and a separate shower. The daylight lower level adds even more flexibility with a fourth bedroom or office, a full bath, and a generous recreation room that opens to a second private deck. Two assigned parking spaces and nearby guest parking add everyday convenience. Ideally located near shopping, parks, entertainment, and major commuter routes—including I‑95, Express Lanes, OmniRide bus service, Woodbridge VRE, and nearby slug lines—this home offers exceptional access to the Pentagon, Fort Belvoir, DC, Quantico, and Northern Virginia employment centers—a fantastic blend of comfort, updates, and unbeatable convenience.
Property Features
Property Type: Residential - Townhouse
Basement: Yes
Basement: Fully Finished, Interior Access, Rear Entrance, Walkout Level, Windows, Daylight, Full, Space For Rooms
Cooling: Central A/C
Fireplaces: 2
Fuel Type: Natural Gas
Heating: Forced Air
Home Style: Colonial
Lot Size: 0.06 Acres
Stories: 3.0
Taxes: $5,140
Year Built: 2002
Feature Descriptions
Additional Structures: Above Grade, Below Grade
Appliances: Built-In Microwave, Dishwasher, Disposal, Dryer, Exhaust Fan, Oven/Range - Gas, Refrigerator, Washer
Community Amenities: Basketball Courts, Club House, Common Grounds, Party Room, Pool - Outdoor, Tennis Courts, Tot Lots/Playground
Days on Site: 20
Exterior: Sidewalks
Exterior: Brick Front, Vinyl Siding
Fencing: Wood, Rear
Fireplace: Fireplace - Glass Doors, Gas/Propane, Heatilator, Mantel(s)
Flooring: Hardwood, Luxury Vinyl Plank, Partially Carpeted
HOA Fee: $308.47/Quarterly
Interior: Bathroom - Soaking Tub, Bathroom - Tub Shower, Bathroom - Walk-In Shower, Breakfast Area, Carpet, Ceiling Fan(s), Combination Dining/Living, Crown Moldings, Dining Area, Family Room Off Kitchen, Floor Plan - Open, Kitchen - Eat-In, Kitchen - Gourmet, Kitchen - Island, Kitchen - Table Space, Recessed Lighting, Upgraded Countertops, Walk-in Closet(s), Window Treatments, Wood Floors
Lot: Backs - Parkland, Backs to Trees, Rear Yard, Adjoins - Open Space, No Thru Street, Premium
Lot Dimensions: 0.06 Acre(S)
Parking Features: Assigned
Parking Notes: 2 Total Parking Spaces
Rooms: Living Room, Dining Room, Primary Bedroom, Bedroom 2,Bedroom 3,Bedroom 4,Kitchen, Family Room, Recreation Room
Sewer: Public Sewer
Special View Info: Trees/Woods
SQFT Above Finished: 1700
SQFT Below Finished: 794
SQFT Total Finished: 2494
Structure Type: End of Row/Townhouse
Total Garage/Parking Spaces: 2
Utilities: Under Ground
Water: Public
Windows: Double Hung, Double Pane, Bay/Bow
Room Sizes
Primary Bedroom: 18 x 15 Level - Upper 1
Bedroom 2: 10 x 9 Level - Upper 1
Bedroom 3: 10 x 10 Level - Upper 1
Living Room: 12 x 14 Level - Main
Dining Room: 13 x 13 Level - Main
Family Room: 13 x 8 Level - Main
Kitchen: 19 x 13 Level - Main
Recreation Room: 26 x 20 Level - Lower 1
Bedroom 4: 13 x 10 Level - Lower 1
Local Schools
High School: FOREST PARK
Middle School: GRAHAM PARK
Elementary School: PATTIE
School District: PRINCE WILLIAM COUNTY PUBLIC SCHOOLS
Listed By / Shown By
Listed By
Agency Name: Samson Properties
Shown By
Agent Name: Gary Mitchell
Agent Phone: (540) 578-0178
Agency Title: Massanutten Realty

Estimate Your Payment
Estimated Payment
$ 3,023.25 per month $2,446.17 Principal & Interest $428.33 Property Tax $148.75 Homeowner's InsuranceChange Payment Information

Gary Mitchell
Office: (540) 578-0178
Cell: (540) 578-0178
Fax: (540) 301-0118
Toll Free: (800) 931-0400
Email Me

Privacy Policy / DMCA Notice / ADA Accessibility


This site is hosted, designed and copyright
© 1994 - 2026 by
Delta Media Group, Inc. -- Patent Pending --
Agency License Information: Massanutten Realty, LLC licensed in the Commonwealth of Virginia since 1986
17469 Denali Place | MLS# VAPW2127338
This townhouse located at 17469 Denali Place, Dumfries, VA 22025 is currently listed for sale with an asking price of $510,000. This property was built in 2002 and has 4 bedrooms and 3 full and 1 partial baths with 2494 sq. ft. Denali Place is located in the FOREST PARK subdivision within the PRINCE WILLIAM COUNTY PUBLIC SCHOOLS school district. Search FOREST PARK real estate on www.garywmitchell.com today.