

BEDS4
BATHS3 full 1 partial
SQUARE FEET3,192
MLS#VALO2133948
STATUSACTIVE
PROPERTY TYPEResidential - Single Family
SUBDIVISIONROUND HILL
SCHOOLLOUDOUN COUNTY PUBLIC SCHOOLS
Property Description
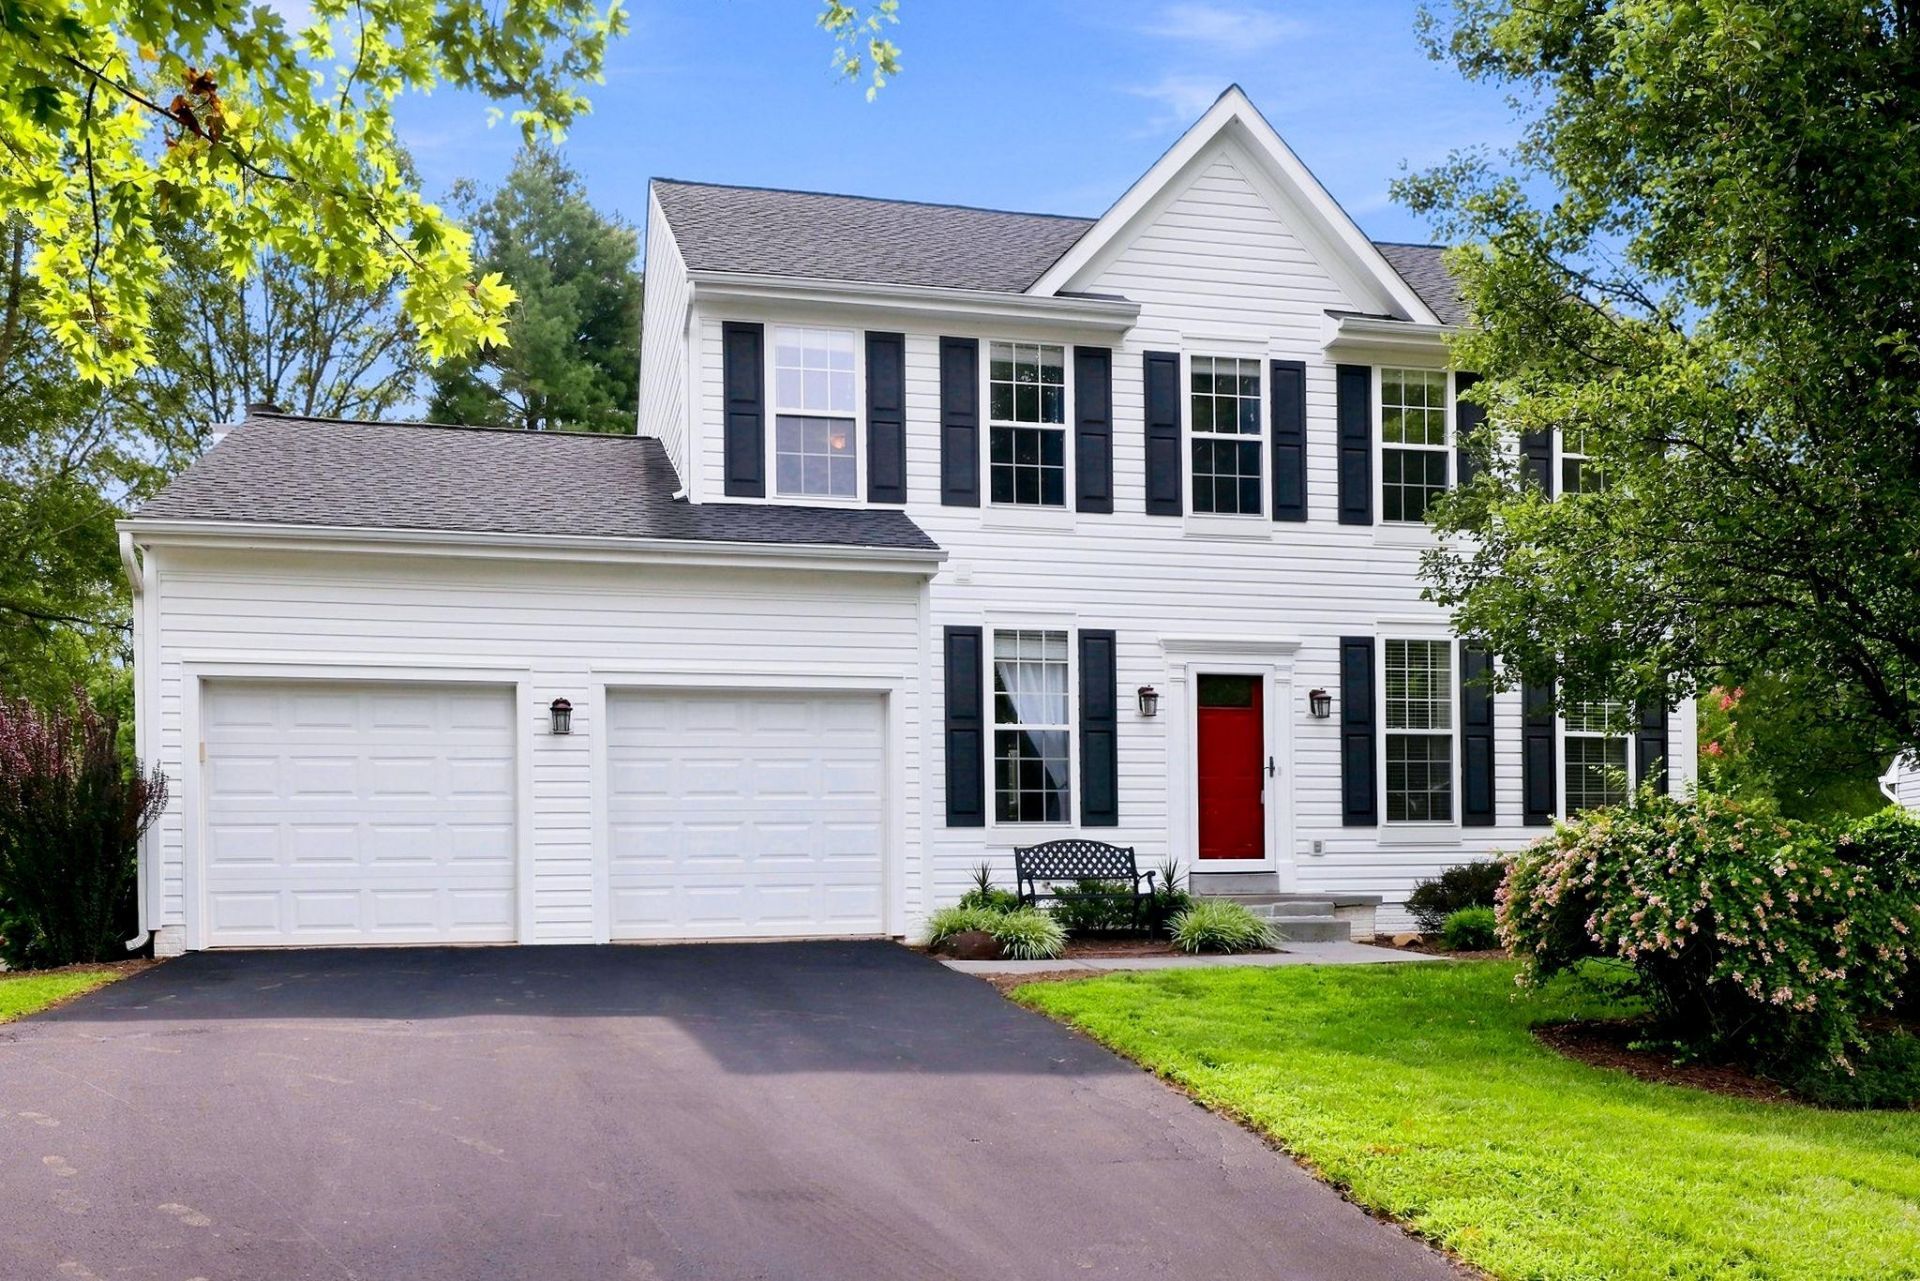
Welcome home to this spacious 4-bedroom, 3.5-bath home offering over 3,200 square feet of beautifully finished living space in desirable Round Hill. Tucked away on a peaceful cul-de-sac and surrounded by mature trees, this home offers the space to spread out, room to gather, and a private setting to enjoy at the end of the day. Step inside to hardwood floors and inviting formal living and dining rooms, perfect for hosting holidays, celebrations, or simply enjoying time at home. At the heart of the main level, the spacious kitchen features 42-inch cabinetry, stainless steel appliances, a breakfast bar, and a sunny breakfast nook for casual meals and morning coffee. The kitchen flows seamlessly into the family room, where a wood-burning fireplace creates a warm and welcoming place to gather. Just outside, the expansive deck extends your living space outdoors—ideal for summer dinners, weekend barbecues, entertaining friends, or relaxing while overlooking the landscaped backyard and mature trees. Upstairs, the spacious primary suite offers a relaxing retreat with two walk-in closets and a beautifully remodeled en-suite bath featuring a double-sink vanity. Three additional bedrooms and an updated hall bath provide plenty of room for family, guests, or additional workspace. The finished walk-out lower level offers incredible flexibility to fit the way you live. Create a game room, media or theater space, home gym, or combination of all three. A dedicated home office and full bath add even more versatility, while separate storage and utility rooms provide the practical space every home needs. Walk directly outside to the landscaped backyard, where mature trees create a peaceful and private backdrop. Conveniently located near shopping, dining, schools, and commuter routes, with Loudoun County's wineries, breweries, outdoor recreation, and small-town destinations just minutes away, this home offers the opportunity to enjoy both everyday convenience and the relaxed lifestyle that makes Western Loudoun so special.
Property Features
Property Type: Residential - Single Family
Basement: Interior Access, Partially Finished, Sump Pump, Windows, Daylight, Partial, Rear Entrance, Walkout Level
Basement: Yes
Cooling: Ceiling Fan(s), Central A/C
Fireplaces: 1
Fuel Type: Electric
Garage: 2
Heating: Forced Air
Home Style: Traditional
Lot Size: 0.24 Acres
Roof Type: Architectural Shingle
Stories: 3.0
Taxes: $5,583
Year Built: 1999
Feature Descriptions
Additional Structures: Above Grade, Below Grade
Appliances: Built-In Microwave, Dishwasher, Disposal, Exhaust Fan, Icemaker, Refrigerator, Stainless Steel Appliances, Stove, Washer, Water Heater, Dryer - Electric, Dual Flush Toilets, Extra Refrigerator/Freezer
Community Amenities: Basketball Courts, Common Grounds, Jog/Walk Path, Tot Lots/Playground, Water/Lake Privileges
Days on Site: 4
Exterior: Vinyl Siding
Fencing: Partially
Fireplace: Fireplace - Glass Doors, Mantel(s), Wood
Flooring: Carpet, Ceramic Tile, Luxury Vinyl Plank, Hardwood, Concrete
HOA Fee: $98.00/Monthly
Interior: Breakfast Area, Carpet, Ceiling Fan(s), Family Room Off Kitchen, Floor Plan - Traditional, Formal/Separate Dining Room, Kitchen - Table Space, Pantry, Walk-in Closet(s), Window Treatments, Attic, Bathroom - Tub Shower, Built-Ins, Chair Railings, Crown Moldings, Primary Bath(s), Recessed Lighting, Upgraded Countertops, Wood Floors
Lot: Cul-de-sac
Lot Dimensions: 0.24 Acre(S)
Parking Features: Asphalt Driveway
Parking Notes: 6 Total Parking Spaces
Rooms: Living Room, Dining Room, Primary Bedroom, Bedroom 2,Bedroom 3,Bedroom 4,Kitchen, Family Room, Breakfast Room, Laundry, Office, Recreation Room, Storage Room, Utility Room, Bathroom 2,Bathroom 3,Primary Bathroom, Half Bath
Sewer: Public Sewer
SQFT Above Finished: 2367
SQFT Below Finished: 825
SQFT Total Finished: 3192
Structure Type: Detached
Total Garage/Parking Spaces: 6
Water: Public
Room Sizes
Primary Bedroom: 18 x 13 Level - Upper 1
Bedroom 2: 10 x 11 Level - Upper 1
Bedroom 3: 11 x 13 Level - Upper 1
Bedroom 4: 12 x 10 Level - Upper 1
Bathroom 2: 9 x 5 Level - Upper 1
Primary Bathroom: 9 x 18 Level - Upper 1
Breakfast Room: 10 x 11 Level - Main
Kitchen: 19 x 12 Level - Main
Family Room: 17 x 14 Level - Main
Dining Room: 12 x 15 Level - Main
Living Room: 12 x 13 Level - Main
Half Bath: 7 x 6 Level - Main
Laundry: 7 x 6 Level - Main
Utility Room: 12 x 16 Level - Lower 1
Storage Room: 8 x 6 Level - Lower 1
Recreation Room: 37 x 22 Level - Lower 1
Office: 13 x 12 Level - Lower 1
Bathroom 3: 8 x 5 Level - Lower 1
Local Schools
High School: WOODGROVE
Middle School: HARMONY
Elementary School: ROUND HILL
School District: LOUDOUN COUNTY PUBLIC SCHOOLS
Listed By / Shown By
Listed By
Agency Name: Weichert, REALTORS
Shown By
Agent Name: Gary Mitchell
Agent Phone: (540) 578-0178
Agency Title: Massanutten Realty

Estimate Your Payment
Estimated Payment
$ 4,306.74 per month $3,621.29 Principal & Interest $465.25 Property Tax $220.21 Homeowner's InsuranceChange Payment Information

Gary Mitchell
Office: (540) 578-0178
Cell: (540) 578-0178
Fax: (540) 301-0118
Toll Free: (800) 931-0400
Email Me

Privacy Policy / DMCA Notice / ADA Accessibility


This site is hosted, designed and copyright
© 1994 - 2026 by
Delta Media Group, Inc. -- Patent Pending --
Agency License Information: Massanutten Realty, LLC licensed in the Commonwealth of Virginia since 1986
17216 Rosecliff | MLS# VALO2133948
This single family home located at 17216 Rosecliff, Round Hill, VA 20141 is currently listed for sale with an asking price of $755,000. This property was built in 1999 and has 4 bedrooms and 3 full and 1 partial baths with 3192 sq. ft. Rosecliff is located in the ROUND HILL subdivision within the LOUDOUN COUNTY PUBLIC SCHOOLS school district. Search ROUND HILL real estate on www.garywmitchell.com today.