

BEDS4
BATHS3 full 1 partial
SQUARE FEET2,315
MLS#VAPW2127238
STATUSACTIVE
PROPERTY TYPEResidential - Townhouse
SUBDIVISIONPOTOMAC SHORES
SCHOOLPRINCE WILLIAM COUNTY PUBLIC SCHOOLS
Property Description
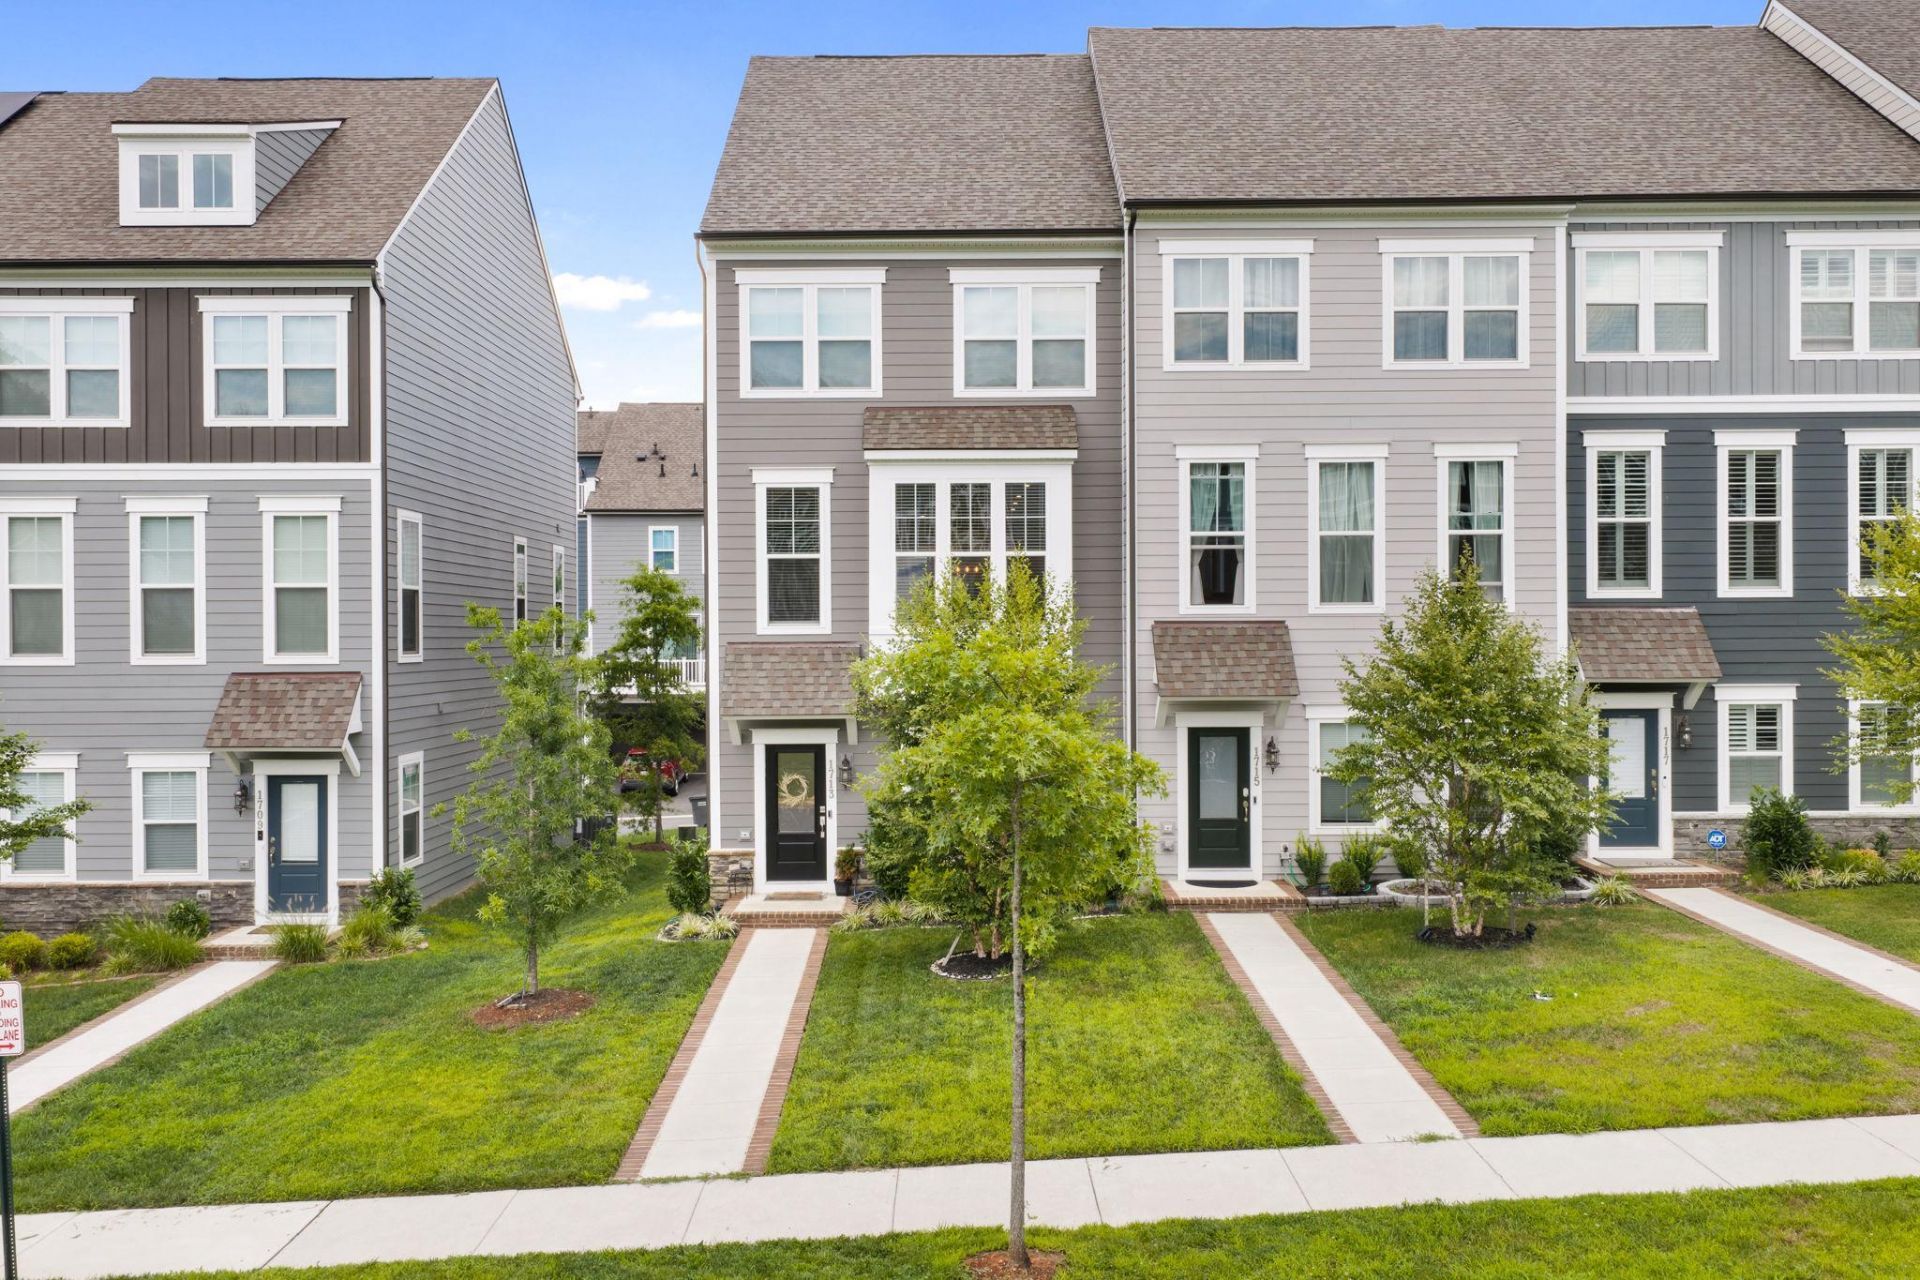
Nestled in the prestigious Potomac Shores community, this exquisite end-of-row townhouse, built in 2023, embodies the perfect blend of luxury and comfort. With four spacious bedrooms and three and a half elegantly appointed bathrooms, this home is designed for both relaxation and entertaining. Step inside to discover an inviting open floor plan that seamlessly connects the living, dining, and kitchen areas. The heart of the home features a stunning kitchen island adorned with upgraded countertops, perfect for culinary enthusiasts and casual gatherings alike. High-end appliances, including a gas oven/range, dishwasher, microwave, and refrigerator, ensure that every meal is a delight to prepare and enjoy. Natural light floods the interior through thoughtfully placed windows, enhancing the warm ambiance of the laminate plank flooring that flows throughout the main level. The entry-level bedroom offers convenience and flexibility, while the walk-in closets provide ample storage for your wardrobe and personal treasures. The luxurious bathrooms are designed with modern fixtures and finishes, creating a spa-like retreat for your daily routines. The security system adds peace of mind, allowing you to fully embrace the exclusive lifestyle this home offers. Step outside onto your balcony, where you can unwind with a morning coffee. The attached two-car garage, with rear entry, provides both convenience and additional storage options. Living in Potomac Shores means enjoying a wealth of community amenities. From the fitness center and recreational center to the outdoor pool and tennis courts, there's something for everyone. Explore the scenic bike trails, take a leisurely stroll along the jog/walk paths, or gather with friends at the clubhouse or picnic area. The community also features a baseball field, basketball courts, and tot lots, ensuring a vibrant and active lifestyle. With an association fee that includes high-speed internet, road maintenance, snow removal, and trash services, you can focus on enjoying your new home and the surrounding community. This property is not just a house; it's a lifestyle choice that offers luxury, comfort, and a sense of belonging. Experience the best of modern living in this exceptional Potomac Shores residence. Home does have a builders warranty for structure with approximately 7 years remaining on the warranty. There are recording devices on the property
Property Features
Property Type: Residential - Townhouse
Cooling: Air Purification System, Central A/C, Energy Star Co
Fuel Type: Electric
Garage: 2
Heating: Central, Forced Air, Programmable Thermostat
Home Style: Traditional
Lot Size: 0.00 Acre(S)
Roof Type: Composite
Stories: 4.0
Taxes: $5,893
Year Built: 2023
Feature Descriptions
Additional Structures: Above Grade
Appliances: Dishwasher, Disposal, Microwave, Oven/Range - Gas, Refrigerator
Community Amenities: Baseball Field, Basketball Courts, Bike Trail, Club House, Common Grounds, Community Center, Fitness Center, Golf Course, Jog/Walk Path, Meeting Room, Picnic Area, Pool - Outdoor, Recreational Center, Tennis Courts, Tot Lots/Playground
Days on Site: 20
Exterior: HardiPlank Type, Shingle Siding, Stone
Flooring: Laminate Plank
HOA Fee: $200.00/Monthly
Interior: Attic, Dining Area, Entry Level Bedroom, Floor Plan - Open, Kitchen - Island, Upgraded Countertops, Walk-in Closet(s)
Lot Dimensions: 0.00 Acre(S)
Parking Features: Asphalt Driveway
Parking Notes: 2 Total Parking Spaces
Pet Restrictions: No Pet Restrictions
Rooms: Dining Room, Kitchen, Family Room, Loft, Attic
Sewer: Public Sewer
SQFT Above Finished: 2315
SQFT Total Finished: 2315
Structure Type: End of Row/Townhouse
Total Garage/Parking Spaces: 2
Utilities: Water Available, Sewer Available, Natural Gas Available, Cable TV Available, Electric Available
Water: Public
Local Schools
High School: POTOMAC
Middle School: POTOMAC SHORES
Elementary School: COVINGTON-HARPER
School District: PRINCE WILLIAM COUNTY PUBLIC SCHOOLS
Listed By / Shown By
Listed By
Agency Name: Samson Properties
Shown By
Agent Name: Gary Mitchell
Agent Phone: (540) 578-0178
Agency Title: Massanutten Realty

Estimate Your Payment
Estimated Payment
$ 3,746.94 per month $3,069.22 Principal & Interest $491.08 Property Tax $186.64 Homeowner's InsuranceChange Payment Information

Gary Mitchell
Office: (540) 578-0178
Cell: (540) 578-0178
Fax: (540) 301-0118
Toll Free: (800) 931-0400
Email Me

Privacy Policy / DMCA Notice / ADA Accessibility


This site is hosted, designed and copyright
© 1994 - 2026 by
Delta Media Group, Inc. -- Patent Pending --
Agency License Information: Massanutten Realty, LLC licensed in the Commonwealth of Virginia since 1986
1713 Autumn Maple Leaf Drive | MLS# VAPW2127238
This townhouse located at 1713 Autumn Maple Leaf Drive, Dumfries, VA 22026 is currently listed for sale with an asking price of $639,900. This property was built in 2023 and has 4 bedrooms and 3 full and 1 partial baths with 2315 sq. ft. Autumn Maple Leaf Drive is located in the POTOMAC SHORES subdivision within the PRINCE WILLIAM COUNTY PUBLIC SCHOOLS school district. Search POTOMAC SHORES real estate on www.garywmitchell.com today.