

BEDS4
BATHS3 full 1 partial
SQUARE FEET3,580
MLS#VACU2014724
STATUSACTIVE
PROPERTY TYPEResidential - Single Family
SUBDIVISIONTRI-VIEW ESTATES
SCHOOLCULPEPER COUNTY PUBLIC SCHOOLS
Property Description
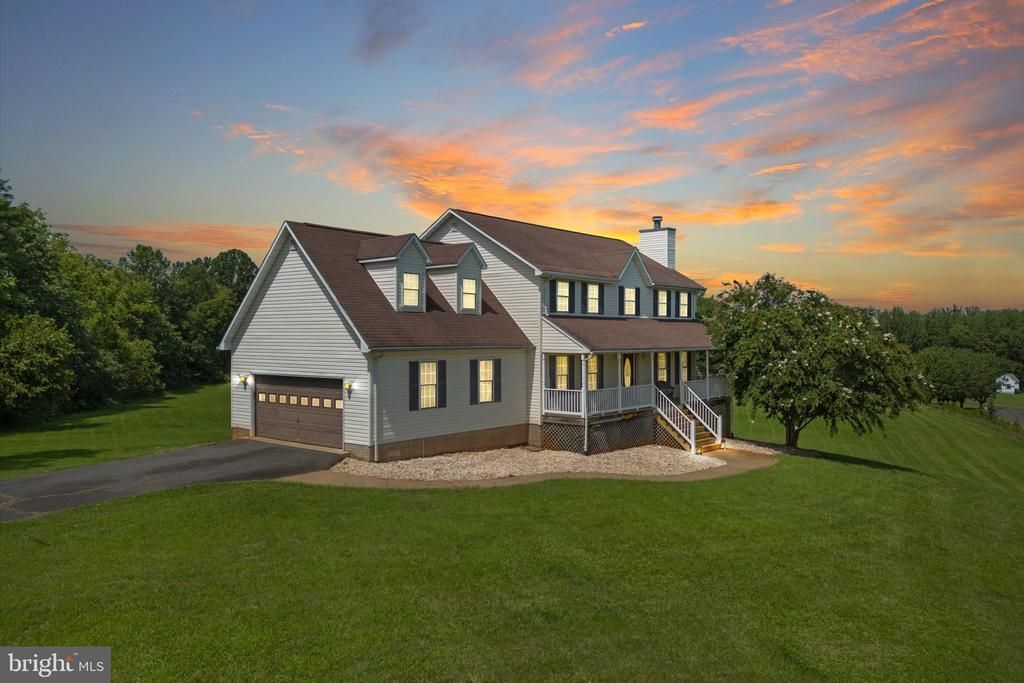
Welcome to 17065 Reid Hill Rd, a Culpeper retreat where elegant living meets breathtaking countryside views. Set on a desirable 3-acre corner lot, this stunning 4-bedroom, 4-bathroom home offers an exceptional combination of space, privacy, and versatile living. Inside, the thoughtfully designed open floor plan features gorgeous LVP floors throughout the main level, providing plenty of room for everyday living and entertaining. The upper level includes four generously sized bedrooms and a convenient laundry room. The walkout lower level features a wet bar and a large finished space, perfect for a recreation room, movie nights, or hosting gatherings. You can also step outside onto your deck to enjoy the beauty of the surrounding acreage and serene landscape. Conveniently located close to town, this property offers the perfect balance of country living and modern convenience. This is a rare opportunity to own a beautiful home in a picturesque Culpeper setting with the space, views, and flexibility today’s buyers look for. 17065 Reid Hill Rd is more than a home—it’s a place to slow down, spread out, and enjoy Virginia countryside living.
Property Features
Property Type: Residential - Single Family
Basement: Connecting Stairway, Daylight, Partial, Full, Fully Finished, Heated, Improved, Outside Entrance, Rear Entrance, Walkout Level
Basement: Yes
Cooling: Ceiling Fan(s), Central A/C
Fireplaces: 1
Fuel Type: Electric, Propane - Leased
Garage: 2
Heating: Forced Air
Home Style: Colonial
Lot Size: 3.07 Acres
Stories: 3.5
Taxes: $2,627
Year Built: 2002
Feature Descriptions
Additional Structures: Above Grade, Below Grade
Days on Site: 11
Exterior: Vinyl Siding
Lot Dimensions: 3.07 Acre(S)
Parking Notes: 2 Total Parking Spaces
Sewer: On Site Septic
SQFT Above Finished: 2572
SQFT Below Finished: 1008
SQFT Total Finished: 3580
Structure Type: Detached
Total Garage/Parking Spaces: 2
Water: Well
Local Schools
School District: CULPEPER COUNTY PUBLIC SCHOOLS
Listed By / Shown By
Listed By
Agency Name: Samson Properties
Shown By
Agent Name: Gary Mitchell
Agent Phone: (540) 578-0178
Agency Title: Massanutten Realty

Estimate Your Payment
Estimated Payment
$ 3,526.16 per month $3,117.66 Principal & Interest $218.92 Property Tax $189.58 Homeowner's InsuranceChange Payment Information

Gary Mitchell
Office: (540) 578-0178
Cell: (540) 578-0178
Fax: (540) 301-0118
Toll Free: (800) 931-0400
Email Me

Privacy Policy / DMCA Notice / ADA Accessibility


This site is hosted, designed and copyright
© 1994 - 2026 by
Delta Media Group, Inc. -- Patent Pending --
Agency License Information: Massanutten Realty, LLC licensed in the Commonwealth of Virginia since 1986
17065 Reid Hill Drive | MLS# VACU2014724
This single family home located at 17065 Reid Hill Drive, Culpeper, VA 22701 is currently listed for sale with an asking price of $649,999. This property was built in 2002 and has 4 bedrooms and 3 full and 1 partial baths with 3580 sq. ft. Reid Hill Drive is located in the TRI-VIEW ESTATES subdivision within the CULPEPER COUNTY PUBLIC SCHOOLS school district. Search TRI-VIEW ESTATES real estate on www.garywmitchell.com today.