

BEDS0
BATHS
SQUARE FEET4,266
MLS#VAFX2330106
STATUSACTIVE
PROPERTY TYPEResidential - Single Family
SUBDIVISIONPIMMIT HILLS
SCHOOLFAIRFAX COUNTY PUBLIC SCHOOLS
Property Description
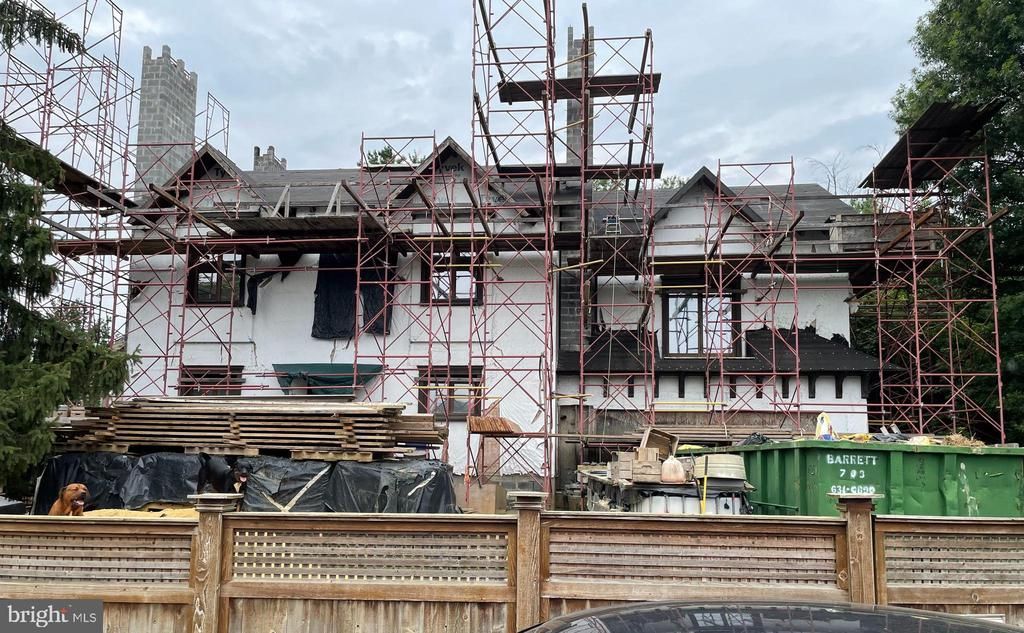
Custom design awaiting a builder or DIY investor to finish this 6600sf project on a fenced 0.46 acre lot. Sweeping stone steps to entrance. Open plan has kitchen, dining and great room/living room on main level. Full basement with bathroom, fireplace, English entrance. Master suite with cathedral ceiling and two bedrooms with ensuite bathrooms on second level. Office, bathroom, and large workspace with side entrance over two-car garage and workroom. Three masonry chimneys service 6 fireplaces, including fireplace in kitchen. 2x6 and 2x8 framing. Custom in-swing insulated windows. Electrical, plumbing and mechanical permits pulled. Plans included phase 2 addition of second 800sf primary suite on south side.
Property Features
Property Type: Residential - Single Family
Basement: Yes
Basement: Unfinished
Cooling: None
Fireplaces: 6
Fuel Type: Electric
Heating: None
Lot Size: 0.46 Acres
Stories: 3.0
Taxes: $10,600
Feature Descriptions
Additional Structures: Above Grade, Below Grade
Days on Site: 26
Exterior: Stick Built
Lot Dimensions: 0.46 Acre(S)
Parking Notes: 0 Total Parking Spaces
Sewer: Public Sewer
SQFT Above Finished: 4266
SQFT Total Finished: 4266
Structure Type: Detached
Total Garage/Parking Spaces: 0
Water: Public
Local Schools
School District: FAIRFAX COUNTY PUBLIC SCHOOLS
Listed By / Shown By
Listed By
Agency Name: Cottage Street Realty LLC
Shown By
Agent Name: Gary Mitchell
Agent Phone: (540) 578-0178
Agency Title: Massanutten Realty

Estimate Your Payment
Estimated Payment
$ 6,989.02 per month $5,755.69 Principal & Interest $883.33 Property Tax $350.00 Homeowner's InsuranceChange Payment Information

Gary Mitchell
Office: (540) 578-0178
Cell: (540) 578-0178
Fax: (540) 301-0118
Toll Free: (800) 931-0400
Email Me

Privacy Policy / DMCA Notice / ADA Accessibility


This site is hosted, designed and copyright
© 1994 - 2026 by
Delta Media Group, Inc. -- Patent Pending --
Agency License Information: Massanutten Realty, LLC licensed in the Commonwealth of Virginia since 1986
1706 Olney Road | MLS# VAFX2330106
This single family home located at 1706 Olney Road, Falls Church, VA 22043 is currently listed for sale with an asking price of $1,200,000. This property with 4266 sq. ft. Olney Road is located in the PIMMIT HILLS subdivision within the FAIRFAX COUNTY PUBLIC SCHOOLS school district. Search PIMMIT HILLS real estate on www.garywmitchell.com today.