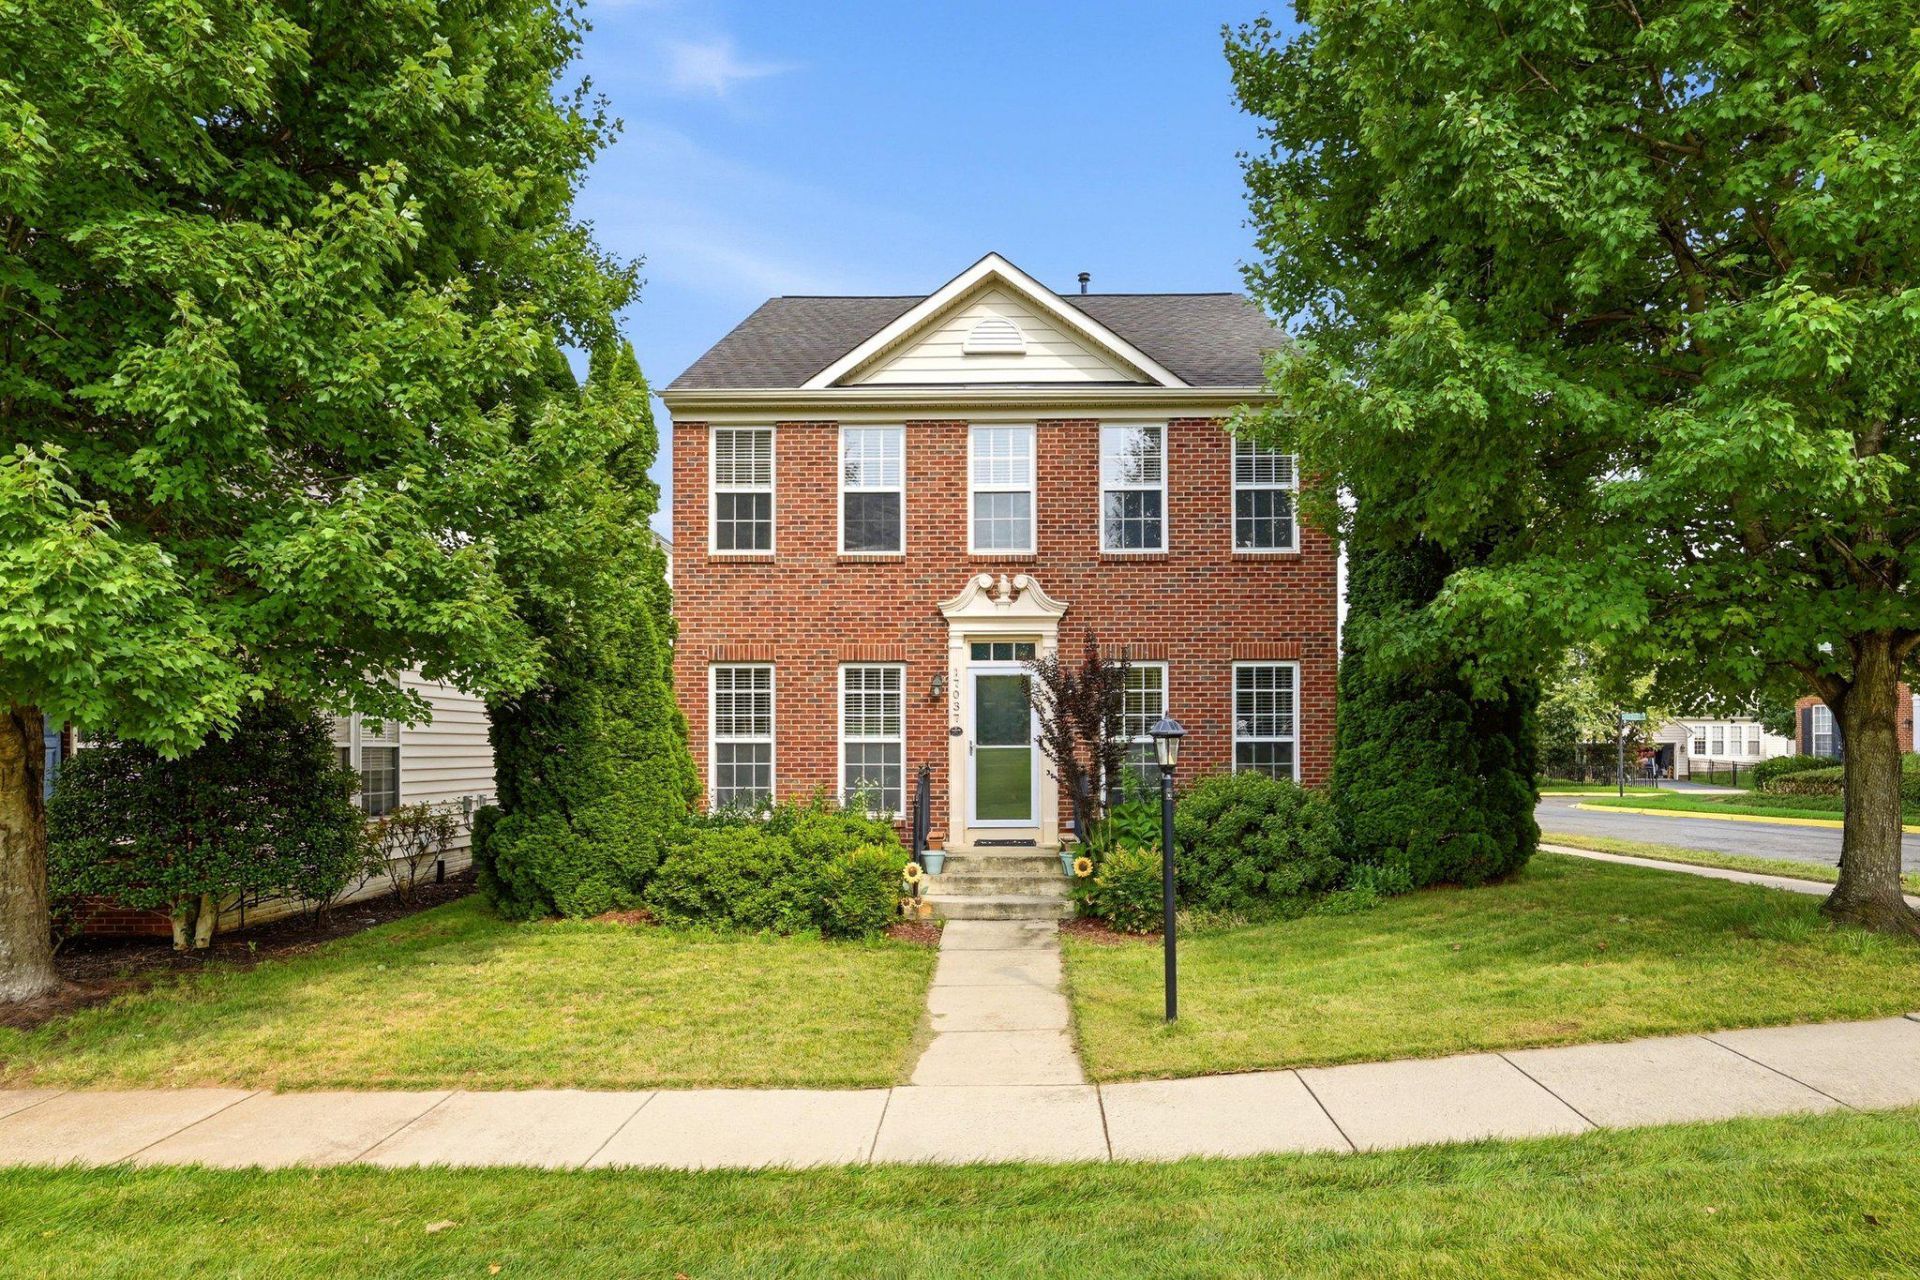


BEDS3
BATHS3 full 1 partial
SQUARE FEET2,811
MLS#VAPW2128042
STATUSACTIVE
PROPERTY TYPEResidential - Single Family
SUBDIVISIONPIEDMONT SOUTH
SCHOOLPRINCE WILLIAM COUNTY PUBLIC SCHOOLS
Property Description
Property Features
Property Type: Residential - Single Family
Basement: Yes
Basement: Connecting Stairway, Fully Finished, Heated, Improved, Interior Access, Sump Pump
Cooling: Ceiling Fan(s), Central A/C
Fireplaces: 1
Fuel Type: Natural Gas
Garage: 2
Heating: Forced Air
Home Style: Colonial
Lot Size: 0.11 Acres
Roof Type: Composite, Shingle
Stories: 3.0
Taxes: $6,548
Year Built: 2005
Feature Descriptions
Additional Structures: Above Grade, Below Grade
Appliances: Built-In Microwave, Dishwasher, Disposal, Dryer, Oven/Range - Gas, Refrigerator, Stainless Steel Appliances, Washer, Water Heater
Community Amenities: Basketball Courts, Club House, Community Center, Common Grounds, Exercise Room, Jog/Walk Path, Pool - Outdoor, Recreational Center, Swimming Pool, Tennis Courts, Tot Lots/Playground
Days on Site: 12
Exterior: Combination, Brick Front
Fencing: Fully, Wrought Iron
Fireplace: Brick, Mantel(s)
Flooring: Carpet, Hardwood
HOA Fee: $189.00/Monthly
Interior: Breakfast Area, Ceiling Fan(s), Bathroom - Soaking Tub, Bathroom - Tub Shower, Bathroom - Walk-In Shower, Carpet, Combination Kitchen/Dining, Combination Dining/Living, Dining Area, Family Room Off Kitchen, Floor Plan - Traditional, Kitchen - Eat-In, Kitchen - Table Space, Pantry, Primary Bath(s), Recessed Lighting, Walk-in Closet(s)
Location: Corner Lot/Unit
Lot: Corner, Landscaping
Lot Dimensions: 0.11 Acre(S)
Parking Features: Asphalt Driveway, Lighted Parking
Parking Notes: 2 Total Parking Spaces
Pet Restrictions: No Pet Restrictions
Sewer: Public Sewer
Special View Info: Garden/Lawn
SQFT Above Finished: 1984
SQFT Below Finished: 827
SQFT Total Finished: 2811
Structure Type: Detached
Total Garage/Parking Spaces: 2
Utilities: Cable TV Available, Electric Available, Natural Gas Available, Phone Available, Sewer Available, Water Available
Water: Public
Local Schools
High School: GAINESVILLE
Middle School: BULL RUN
Elementary School: HAYMARKET
School District: PRINCE WILLIAM COUNTY PUBLIC SCHOOLS
Listed By / Shown By
Listed By
Agency Name: Pearson Smith Realty, LLC
Shown By
Agent Name: Gary Mitchell
Agent Phone: (540) 578-0178
Agency Title: Massanutten Realty

Estimate Your Payment
Estimated Payment
$ 4,254.36 per month $3,496.10 Principal & Interest $545.67 Property Tax $212.60 Homeowner's InsuranceChange Payment Information

Gary Mitchell
Office: (540) 578-0178
Cell: (540) 578-0178
Fax: (540) 301-0118
Toll Free: (800) 931-0400
Email Me

Privacy Policy / DMCA Notice / ADA Accessibility


This site is hosted, designed and copyright
© 1994 - 2026 by
Delta Media Group, Inc. -- Patent Pending --
Agency License Information: Massanutten Realty, LLC licensed in the Commonwealth of Virginia since 1986
17037 Loftridge Lane | MLS# VAPW2128042
This single family home located at 17037 Loftridge Lane, Gainesville, VA 20155 is currently listed for sale with an asking price of $728,900. This property was built in 2005 and has 3 bedrooms and 3 full and 1 partial baths with 2811 sq. ft. Loftridge Lane is located in the PIEDMONT SOUTH subdivision within the PRINCE WILLIAM COUNTY PUBLIC SCHOOLS school district. Search PIEDMONT SOUTH real estate on www.garywmitchell.com today.