

BEDS3
BATHS3 full
SQUARE FEET3,056
MLS#VAGR2000932
STATUSACTIVE
PROPERTY TYPEResidential - Single Family
SCHOOLGREENE COUNTY PUBLIC SCHOOLS
Property Description
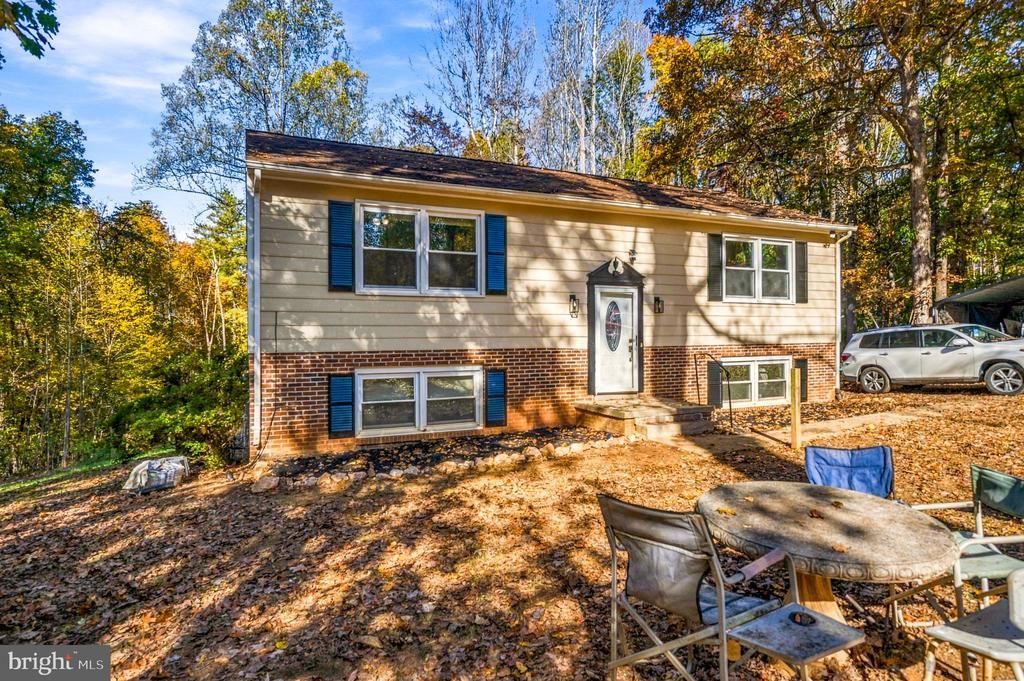
Coming Soon! Welcome home to this updated split-foyer situated on approximately 2 acres in Ruckersville! Offering 3 bedrooms, 3 full bathrooms, and 3,166 finished square feet, this property provides generous living space, flexibility, and room to enjoy the outdoors. The main level features two bedrooms, including a huge primary bedroom with its own shower, along with comfortable living space and an inviting layout. The finished lower level offers an additional bedroom, full bathroom, laundry room, and a versatile living area with plenty of possibilities for a recreation room, guest space, or additional gathering area. A small office/workshop space provides added flexibility for working from home, projects, or hobbies. Recent improvements include new flooring throughout, fresh paint, updated light fixtures, refreshed stairways, a new water heater in 2024, and a new septic system in 2026. Outside, enjoy approximately 2 acres with three outbuildings and a detached carport, offering excellent options for storage, hobbies, equipment, or workspace. If you're looking for flexible living space, practical improvements, and room to spread out, this Ruckersville property is worth a closer look. Schedule your showing today!
Property Features
Property Type: Residential - Single Family
Basement: Yes
Basement: Full, Fully Finished, Heated, Outside Entrance, Rear Entrance, Shelving, Space For Rooms, Windows, Workshop
Cooling: Ceiling Fan(s), Central A/C
Fuel Type: Electric
Heating: Pellet Stove
Home Style: Split Foyer
Lot Size: 2.01 Acres
Stories: 2.0
Taxes: $1,890
Year Built: 1980
Feature Descriptions
Additional Structures: Above Grade, Below Grade
Appliances: Built-In Microwave, Oven/Range - Electric, Refrigerator, Stainless Steel Appliances, Washer/Dryer Hookups Only
Exterior: Vinyl Siding
Exterior: Outbuilding(s)
Flooring: Luxury Vinyl Plank
Interior: Ceiling Fan(s), Combination Kitchen/Living, Kitchen - Table Space, Recessed Lighting, Stove - Pellet
Lot: Backs to Trees, Front Yard, Partly Wooded, Private, Rear Yard, Road Frontage, Rural, SideYard(s)
Lot Dimensions: 2.01 Acre(S)
Parking Features: Gravel Driveway
Parking Notes: 8 Total Parking Spaces
Pet Restrictions: Cats OK, Dogs OK
Sewer: Private Sewer
Special View Info: Street, Trees/Woods
SQFT Above Finished: 2074
SQFT Below Finished: 982
SQFT Total Finished: 3056
Structure Type: Detached
Total Garage/Parking Spaces: 8
Utilities: Electric Available, Sewer Available, Water Available
Water: Private
Wooded: Yes
Local Schools
School District: GREENE COUNTY PUBLIC SCHOOLS
Listed By / Shown By
Listed By
Agency Name: CENTURY 21 New Millennium
Shown By
Agent Name: Gary Mitchell
Agent Phone: (540) 578-0178
Agency Title: Massanutten Realty

Estimate Your Payment
Estimated Payment
$ 2,269.05 per month $1,990.51 Principal & Interest $157.50 Property Tax $121.04 Homeowner's InsuranceChange Payment Information

Gary Mitchell
Office: (540) 578-0178
Cell: (540) 578-0178
Fax: (540) 301-0118
Toll Free: (800) 931-0400
Email Me

Privacy Policy / DMCA Notice / ADA Accessibility


This site is hosted, designed and copyright
© 1994 - 2026 by
Delta Media Group, Inc. -- Patent Pending --
Agency License Information: Massanutten Realty, LLC licensed in the Commonwealth of Virginia since 1986
1693 Dunnes Shop Road | MLS# VAGR2000932
This single family home located at 1693 Dunnes Shop Road, Ruckersville, VA 22968 is currently listed for sale with an asking price of $415,000. This property was built in 1980 and has 3 bedrooms and 3 full baths with 3056 sq. ft. Dunnes Shop Road is located within the GREENE COUNTY PUBLIC SCHOOLS school district. Search Ruckersville real estate on www.garywmitchell.com today.