

BEDS5
BATHS3 full 1 partial
SQUARE FEET3,770
MLS#2622245
STATUSActive
PROPERTY TYPEResidential - Single Family
SUBDIVISIONHallsley
Property Description
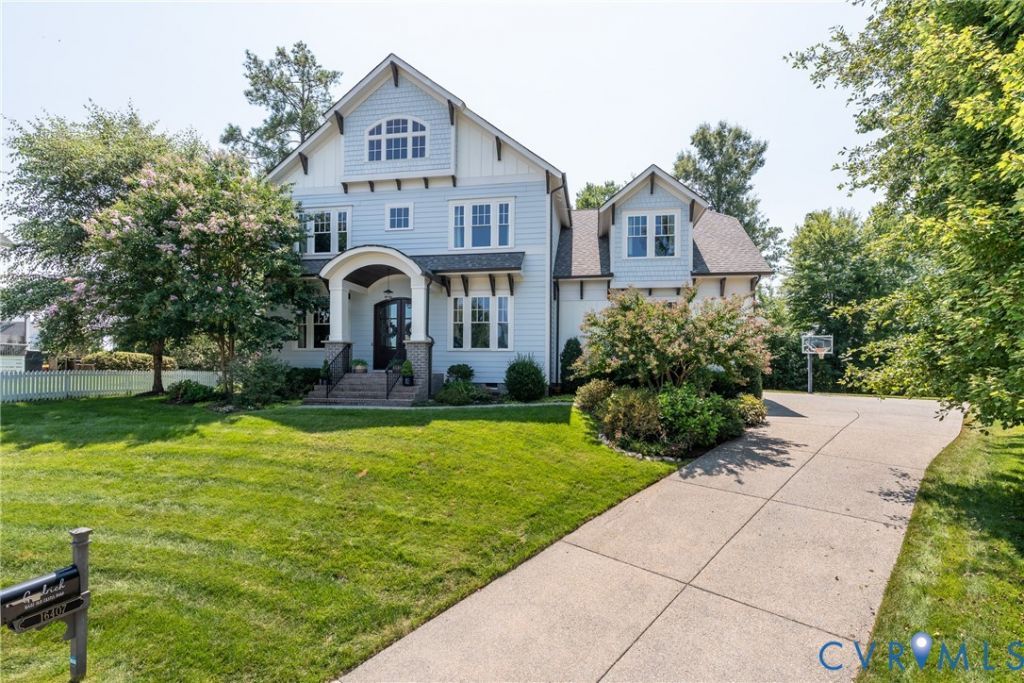
Welcome to one of Chesterfield's most sought-after communities! This beautifully appointed home offers stunning craftsmanship and just the right amount of natural light. The 1st floor features a formal dining room w/craftsman style trim and impressive 10ft ceilings and office w/additional storage area or comfy room for your pet. The spacious family room opens seamlessly to the kitchen and showcases a coffered ceiling, built-ins and stone fireplace, creating the perfect gathering space. The perfectly designed kitchen offering, Wolf gas cooktop, granite countertops and a dry bar w/a convenient wine fridge;) The expansive primary suite features his and her closets, a private bath and comfortable sitting area, while 3 additional generously sized bedrooms provide plenty of room for family and guests w/each having their own bathroom access. A spacious bonus room on the 3rd floor offers even more flexibility for a 5th bedroom, recreation or just additional living space. Step outside to the screened porch overlooking a park-like lot tucked away on a peaceful cul-de-sac-. Already equipped w/an EV charger and there's even a convenient dedicated dog entrance! You don't want to miss this opportunity to move into a neighborhood you can really feel at home in!
Property Features
Property Type: Residential - Single Family
Basement: Crawl Space
Cooling: Central Air, Zoned
Fireplaces: 1
Garage: 2 car attached
Heating: Propane, Zoned
Home Style: Custom, Two Story
Lot Size: 0.41 Acres
Stories: 2.0
Taxes: $7,817
Year Built: 2017
Feature Descriptions
Appliances: Built-In Oven, Dishwasher, Gas Cooking, Disposal, Propane Water Heater, Wine Cooler
Community Features: Common Grounds/Area, Clubhouse, Home Owners Association, Playground, Pool
Days on Site: 19
Door Features: Insulated Doors
Exterior: Sprinkler/Irrigation, Paved Driveway
Exterior: Brick, Drywall, Frame, HardiPlank Type
Fencing: None
Fireplace: Gas, Stone
Floor Features: Partially Carpeted, Tile, Vinyl
Formal Dining: Yes
HOA Fee: 375/ Quarterly
Interior: Bookcases, Built-in Features, Ceiling Fan(s), Separate/Formal Dining Room, Eat-in Kitchen, Fireplace, Granite Counters, Garden Tub/Roman Tub, High Ceilings, Kitchen Island, Pantry, Recessed Lighting, Walk-In Closet(s)
Lot: Cul-De-Sac
Parcel#: 710-69-64-45-400-000
Parking: Attached, Driveway, Garage, Garage Door Opener, Off Street, Oversized, Paved, Garage Faces Rear, Garage Faces Side, Electric Vehicle Charging Station(s)
Patio/Porch: Screened
Pool Features: Pool, Community
Sewer: Public Sewer
Swimming Pool: Yes
Water: Public
Window: Thermal Windows
Room Sizes
Recreation: 24.9 x 17.11 Level - Third
Additional Room: 13.9 x 14.5 Level - First
Additional Room: 10.3 x 10.1 Level - First
Bedroom 4: 11.3 x 12.0 Level - Second
Bedroom 3: 12.0 x 12.8 Level - Second
Bedroom 2: 14.2 x 13.6 Level - Second
Primary Bedroom: 22.8 x 15.11 Level - Second
Office: 13.1 x 11.7 Level - First
Dining Room: 12.11 x 13.1 Level - First
Kitchen: 13.3 x 25.1 Level - First
Family Room: 17.3 x 20.3 Level - First
Local Schools
High School: Midlothian
Middle School: Midlothian
Elementary School: Old Hundred
Listed By / Shown By
Listed By
Agency Name: Joyner Fine Properties
Shown By
Agent Name: Gary Mitchell
Agent Phone: (540) 578-0178
Agency Title: Massanutten Realty

Estimate Your Payment
Estimated Payment
$ 5,535.96 per month $4,604.55 Principal & Interest $651.42 Property Tax $280.00 Homeowner's InsuranceChange Payment Information

Gary Mitchell
Office: (540) 578-0178
Cell: (540) 578-0178
Fax: (540) 301-0118
Toll Free: (800) 931-0400
Email Me

Privacy Policy / DMCA Notice / ADA Accessibility


This site is hosted, designed and copyright
© 1994 - 2026 by
Delta Media Group, Inc. -- Patent Pending --
Agency License Information: Massanutten Realty, LLC licensed in the Commonwealth of Virginia since 1986
16407 Old Castle Road | MLS# 2622245
This single family home located at 16407 Old Castle Road, Midlothian, VA 23112 is currently listed for sale with an asking price of $960,000. This property was built in 2017 and has 5 bedrooms and 3 full and 1 partial baths with 3770 sq. ft. Old Castle Road is located in the Hallsley subdivision. Search Hallsley real estate on www.garywmitchell.com today.