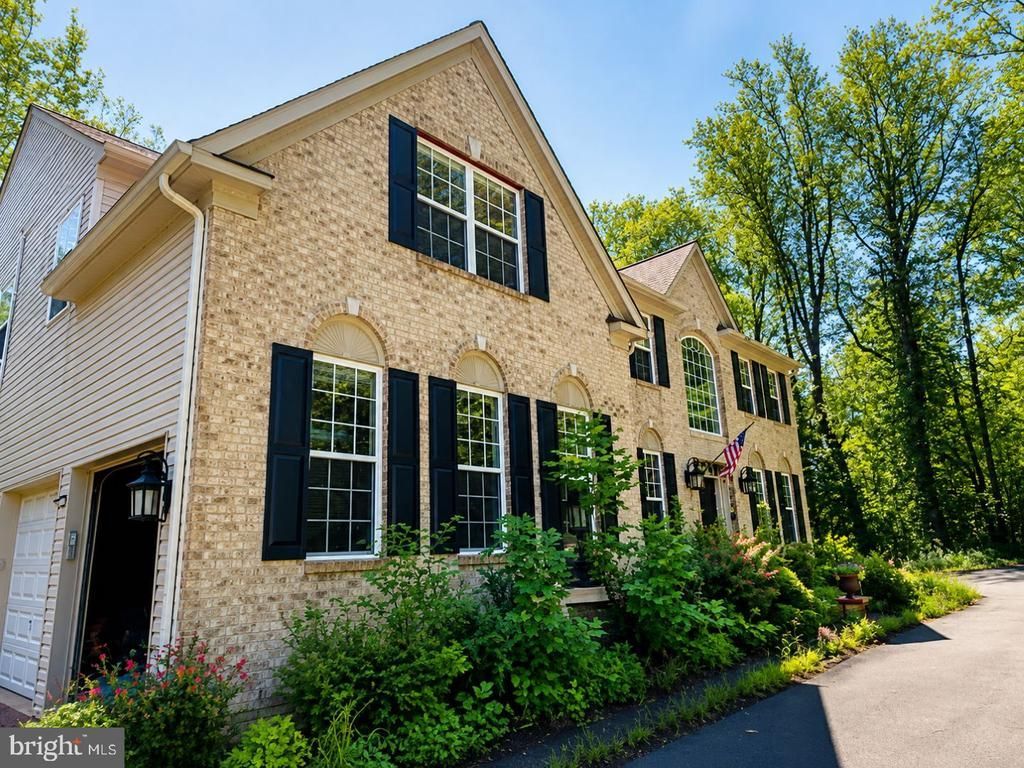


BEDS5
BATHS4 full 1 partial
SQUARE FEET3,703
MLS#VAST2053482
STATUSACTIVE
PROPERTY TYPEResidential - Single Family
SUBDIVISIONTHE ESTATES OF BROOKE
SCHOOLSTAFFORD COUNTY PUBLIC SCHOOLS
Property Description
*THIS PROPERTY WILL BE AVAILABLE FOR SALE VIA AUCTION DOT COM* NO SHOWINGS; THIS IS AN OCCUPIED AUCTION.The list price is not indicative of the seller's final reserve amount. This property is part of an online bidding event; please visit the auction company's website to place bids. Inspections of this property and contact with occupants are strictly prohibited. Property is sold "as is" and no for sale sign allowed.* Opportunity to own a spacious home situated on over 3 private, wooded acres in Stafford! This property provides plenty of room to customize and offers flexibility for a variety of uses. Private well and septic, plus no HOA. Located near Stafford-area shopping, dining, commuter routes, and amenities. Bring your vision and take advantage of the space, acreage, and possibilities this property offers! Freddie Mac first look initiative through September 8, 2026. Please contact the Listing Agent with questions or concerns, or if you need help with making an offer.
Property Features
Property Type: Residential - Single Family
Basement: Yes
Basement: Connecting Stairway, Fully Finished, Heated, Other, Rear Entrance, Sump Pump, Walkout Level, Windows
Cooling: None
Fireplaces: 1
Fuel Type: Propane - Leased
Garage: 5
Heating: Central
Home Style: Traditional
Lot Size: 3.29 Acres
Roof Type: Shingle
Stories: 3.0
Taxes: $8,389
Year Built: 2006
Feature Descriptions
Accessibility: 32"+ wide Doors,36"+ wide Halls, >84" Garage Door, Accessible Switches/Outlets, Doors - Swing In
Additional Structures: Above Grade, Below Grade
Appliances: Cooktop, Dishwasher, Disposal, Dryer - Front Loading, Dryer - Gas, Icemaker, Oven - Double, Oven - Self Cleaning, Oven - Wall, Refrigerator, Stainless Steel Appliances, Washer - Front Loading, Water Conditioner - Owned, Water Heater - High-Efficiency
Exterior: Brick Front, Combination, Concrete, Stick Built, Vinyl
Exterior: Boat Storage, Flood Lights, Gutter System, Outbuilding(s), Secure Storage, Sidewalks
Flooring: Partially Carpeted, Tile/Brick, Wood
Interior: Bathroom - Soaking Tub, Breakfast Area, Carpet, Ceiling Fan(s), Crown Moldings, Double/Dual Staircase, Family Room Off Kitchen, Floor Plan - Open, Formal/Separate Dining Room, Kitchen - Gourmet, Kitchen - Island, Pantry, Recessed Lighting, Skylight(s), Walk-in Closet(s), Water Treat System, Window Treatments, Wood Floors
Lot Dimensions: 3.29 Acre(S)
Parking Features: Paved Driveway
Parking Notes: 5 Total Parking Spaces
Pet Restrictions: No Pet Restrictions
Sewer: Gravity Sept Fld, Septic Exists
Special View Info: Trees/Woods
SQFT Above Finished: 3703
SQFT Total Finished: 3703
Structure Type: Detached
Total Garage/Parking Spaces: 5
Utilities: Cable TV Available, Electric Available, Other, Phone Available, Propane, Water Available
Water: Well
Windows: Double Pane, Energy Efficient, Insulated, Screens, Skylights, Vinyl Clad
Local Schools
High School: BROOKE POINT
School District: STAFFORD COUNTY PUBLIC SCHOOLS
Listed By / Shown By
Listed By
Agency Name: DNS Realty Group
Shown By
Agent Name: Gary Mitchell
Agent Phone: (540) 578-0178
Agency Title: Massanutten Realty

Estimate Your Payment
Estimated Payment
$ 3,884.27 per month $3,002.60 Principal & Interest $699.08 Property Tax $182.59 Homeowner's InsuranceChange Payment Information

Gary Mitchell
Office: (540) 578-0178
Cell: (540) 578-0178
Fax: (540) 301-0118
Toll Free: (800) 931-0400
Email Me

Privacy Policy / DMCA Notice / ADA Accessibility


This site is hosted, designed and copyright
© 1994 - 2026 by
Delta Media Group, Inc. -- Patent Pending --
Agency License Information: Massanutten Realty, LLC licensed in the Commonwealth of Virginia since 1986
1628 Brooke Road | MLS# VAST2053482
This single family home located at 1628 Brooke Road , Stafford, VA 22554 is currently listed for sale with an asking price of $626,010. This property was built in 2006 and has 5 bedrooms and 4 full and 1 partial baths with 3703 sq. ft. Brooke Road is located in the THE ESTATES OF BROOKE subdivision within the STAFFORD COUNTY PUBLIC SCHOOLS school district. Search THE ESTATES OF BROOKE real estate on www.garywmitchell.com today.