

BEDS2
BATHS1 full
SQUARE FEET930
MLS#VAAX2068024
STATUSACTIVE
PROPERTY TYPEResidential - Townhouse
SUBDIVISIONPARKFAIRFAX
SCHOOLALEXANDRIA CITY PUBLIC SCHOOLS
Property Description
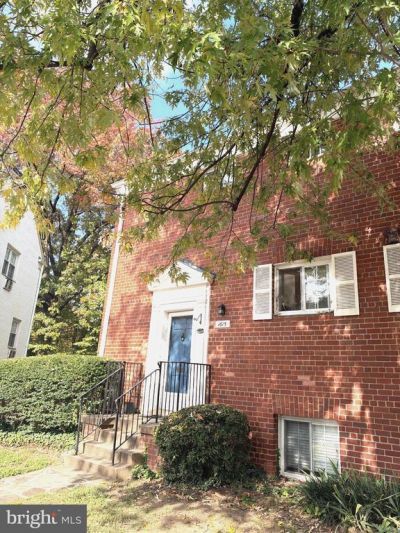
Look at all this room to breathe! You’re sitting pretty right in the middle of 132 acres of gorgeous, park-like green space. With only 11 homes per acre, you aren't packed in like sardines. Best of all? You get to park right at your front door—no hauling groceries across a massive parking lot. This place is a sunny little slice of heaven. Being an end unit on a quiet cul-de-sac means you only share one wall, and you've got extra windows letting the sunshine pour right on in. It’s quiet, peaceful, and feels just like home. Good bones and a blank slate. Inside, you'll find those beautiful, original hardwood floors with a ton of character. Now, she needs a little love, but the heavy lifting is already started—there’s a brand-new electrical box ready to go. The seller is leaving behind a portable dishwasher to get you started, and yes, you can absolutely add a proper indoor laundry setup down the line. The seller is motivated and ready to roll! This is a "Starker Exchange," which is just a fancy legal way of saying the owner is staring down a strict tax deadline. They need to sell this place fast, so it's priced to move. If you've been looking for a project you can really make your own, this is your chance!
Property Features
Property Type: Residential - Townhouse
Cooling: Multi Units
Fuel Type: Electric
Heating: Baseboard - Electric
Home Style: Colonial
Stories: 2.0
Taxes: $4,509
Year Built: 1941
Feature Descriptions
Additional Structures: Above Grade, Below Grade
Appliances: Disposal, Oven/Range - Gas, Refrigerator
Building Name: PARKFAIRFAX
Community Amenities: Basketball Courts, Common Grounds, Community Center, Exercise Room, Meeting Room, Party Room, Picnic Area, Pool - Outdoor, Swimming Pool, Tennis Courts, Tot Lots/Playground, Volleyball Courts
Condo/Coop Fee: $626.68/Monthly
Days on Site: 8
Exterior: Brick Veneer
Flooring: Hardwood
Interior: Attic, Bathroom - Soaking Tub, Combination Dining/Living, Floor Plan - Traditional, Kitchen - Galley, Walk-in Closet(s), Wood Floors
Number of Rooms: 5
Parking Features: Free, Lighted Parking, Public, Unassigned
Pet Restrictions: Number Limit
Sewer: Public Sewer
SQFT Above Finished: 930
SQFT Total Finished: 930
Structure Type: End of Row/Townhouse
Water: Public
Windows: Double Hung, Double Pane
Local Schools
School District: ALEXANDRIA CITY PUBLIC SCHOOLS
Listed By / Shown By
Listed By
Agency Name: Samson Properties
Shown By
Agent Name: Gary Mitchell
Agent Phone: (540) 578-0178
Agency Title: Massanutten Realty

Estimate Your Payment
Estimated Payment
$ 1,902.17 per month $1,438.92 Principal & Interest $375.75 Property Tax $87.50 Homeowner's InsuranceChange Payment Information

Gary Mitchell
Office: (540) 578-0178
Cell: (540) 578-0178
Fax: (540) 301-0118
Toll Free: (800) 931-0400
Email Me

Privacy Policy / DMCA Notice / ADA Accessibility


This site is hosted, designed and copyright
© 1994 - 2026 by
Delta Media Group, Inc. -- Patent Pending --
Agency License Information: Massanutten Realty, LLC licensed in the Commonwealth of Virginia since 1986
1615 Ripon Place | MLS# VAAX2068024
This townhouse located at 1615 Ripon Place, Alexandria, VA 22302 is currently listed for sale with an asking price of $299,999. This property was built in 1941 and has 2 bedrooms and 1 full baths with 930 sq. ft. Ripon Place is located in the PARKFAIRFAX subdivision within the ALEXANDRIA CITY PUBLIC SCHOOLS school district. Search PARKFAIRFAX real estate on www.garywmitchell.com today.