

BEDS1
BATHS1 full
SQUARE FEET735
MLS#VAFX2333526
STATUSACTIVE
PROPERTY TYPEResidential - Condominium
SUBDIVISIONGATES OF MCLEAN
SCHOOLFAIRFAX COUNTY PUBLIC SCHOOLS
Property Description
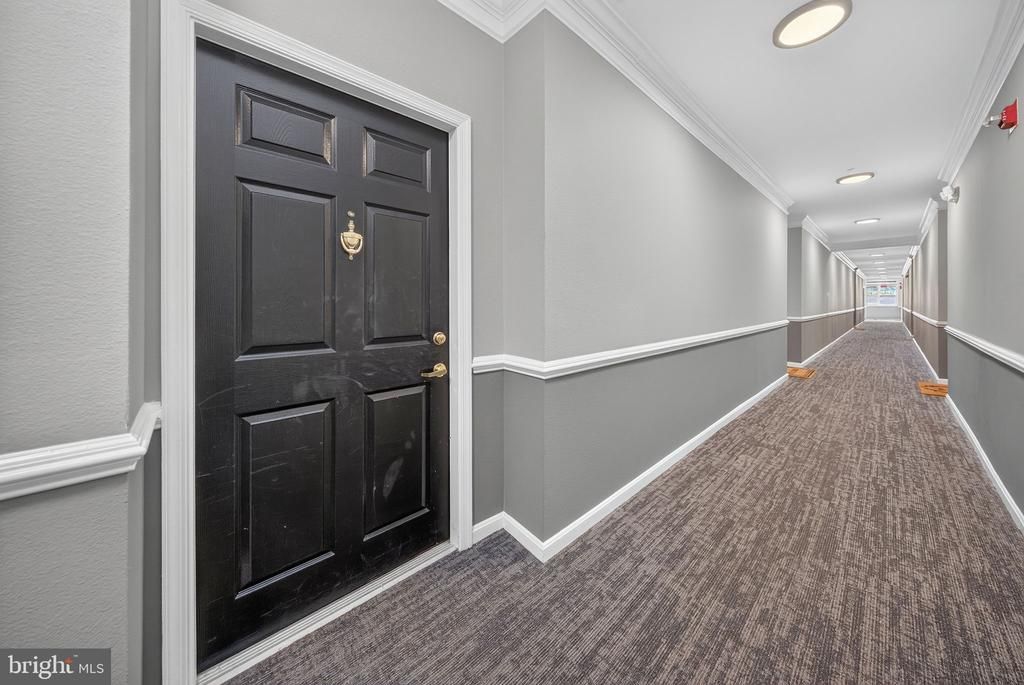
Beautifully maintained 1-bedroom, 1-bath condo featuring a new HVAC (2024) in one of Tysons' premier gated communities. This bright, move-in-ready home offers an open floor plan, stainless steel appliances, a new hot water heater (2025), spacious bedroom, and elevator access. Enjoy resort-style amenities including a pool, fitness center, clubhouse, basketball court, and walking paths. Just steps from the McLean Metro, Wegmans, Tysons Corner, The Boro, and major commuter routes, this home offers the perfect blend of comfort, convenience, and location.
Property Features
Property Type: Residential - Condominium
Cooling: Central A/C
Fuel Type: Natural Gas
Heating: Hot Water
Home Style: Contemporary
Stories: 4.0
Taxes: $4,056
Year Built: 1997
Feature Descriptions
Additional Structures: Above Grade
Appliances: Cooktop, Dishwasher, Disposal, Dryer, Icemaker, Microwave, Refrigerator, Stainless Steel Appliances, Stove, Washer, Washer/Dryer Hookups Only, Water Heater
Community Amenities: Bike Trail, Club House, Common Grounds, Community Center, Concierge, Dog Park, Elevator, Exercise Room, Fitness Center, Gated Community, Jog/Walk Path, Meeting Room, Party Room, Pool - Outdoor, Reserved/Assigned Parking, Recreational Center, Sauna, Swimming Pool
Condo/Coop Fee: $556.00/Monthly
Days on Site: 20
Exterior: Exterior Lighting
Exterior: Brick, Vinyl Siding
Interior: Bathroom - Tub Shower, Ceiling Fan(s), Dining Area, Elevator, Formal/Separate Dining Room
Parking Features: Assigned
Pet Restrictions: Cats OK, Dogs OK
Sewer: Public Sewer
SQFT Above Finished: 735
SQFT Total Finished: 735
Structure Type: Unit/Flat/Apartment
Water: Public
Local Schools
High School: MARSHALL
Middle School: KILMER
Elementary School: WESTGATE
School District: FAIRFAX COUNTY PUBLIC SCHOOLS
Listed By / Shown By
Listed By
Agency Name: Millennium Realty Group Inc.
Shown By
Agent Name: Gary Mitchell
Agent Phone: (540) 578-0178
Agency Title: Massanutten Realty

Estimate Your Payment
Estimated Payment
$ 2,042.50 per month $1,606.80 Principal & Interest $338.00 Property Tax $97.71 Homeowner's InsuranceChange Payment Information

Gary Mitchell
Office: (540) 578-0178
Cell: (540) 578-0178
Fax: (540) 301-0118
Toll Free: (800) 931-0400
Email Me

Privacy Policy / DMCA Notice / ADA Accessibility


This site is hosted, designed and copyright
© 1994 - 2026 by
Delta Media Group, Inc. -- Patent Pending --
Agency License Information: Massanutten Realty, LLC licensed in the Commonwealth of Virginia since 1986
1601 Spring Gate Drive, Unit 1108 | MLS# VAFX2333526
This condo located at 1601 Spring Gate Drive, Unit 1108, McLean, VA 22102 is currently listed for sale with an asking price of $335,000. This property was built in 1997 and has 1 bedrooms and 1 full baths with 735 sq. ft. Spring Gate Drive, Unit 1108 is located in the GATES OF MCLEAN subdivision within the FAIRFAX COUNTY PUBLIC SCHOOLS school district. Search GATES OF MCLEAN real estate on www.garywmitchell.com today.