

BEDS2
BATHS1 full 1 partial
SQUARE FEET930
MLS#VAFX2332576
STATUSACTIVE
PROPERTY TYPEResidential - Townhouse
SUBDIVISIONBIRCHFIELD WOODS
SCHOOLFAIRFAX COUNTY PUBLIC SCHOOLS
Property Description
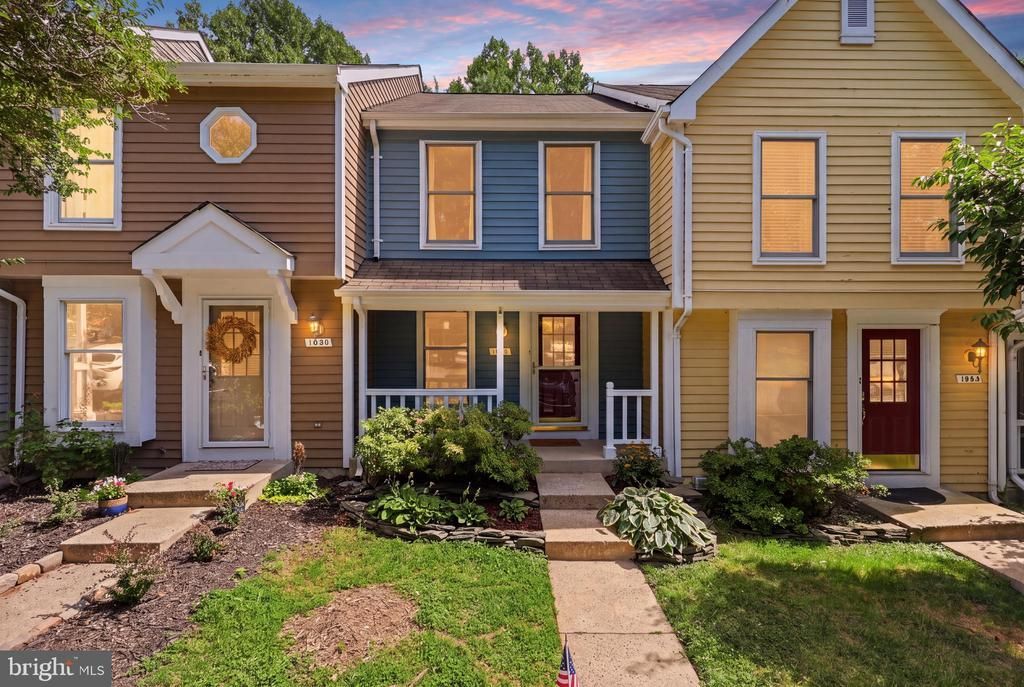
PRICE IMPROVEMENT!!! Don’t Miss This One! Welcome to this beautifully updated and well maintained townhome in the highly sought-after North Reston community. Ideally situated in a quaint neighborhood, this home offers the perfect combination of comfort, convenience, and an exceptional nature setting. Featuring 2 bedrooms and 1.5 bathrooms, this home boasts an inviting open layout enhanced by hardwood floors on the main level and stairs, fresh interior and exterior paint, updated lighting, updated primary bath and natural light throughout. The functional kitchen showcases oak cabinetry, granite countertops, stainless steel appliances, and stylish new lighting. The combination living and dining areas seamlessly flow together overlooking the private patio and wooded area—an ideal space for entertaining or simply enjoying the peaceful surroundings. The walkout lower level provides flexibility with a large recreation room, laundry area, workshop bench, a half bathroom, leading to a private patio and a peaceful oasis full of lush greenery and mature trees. One of this home's most remarkable features is its location. Surrounded by mature landscaping and nestled on a quiet street, you'll enjoy direct access to the scenic trails and lakes throughout Reston that offer miles of walking, jogging, and biking trails, kayaking, fishing, playgrounds, picnic areas, tennis courts and endless opportunities to enjoy the outdoors. Additional features include two reserved parking spaces. Residents appreciate the peaceful neighborhood setting while remaining just minutes from Reston Town Center, shopping, restaurants, grocery stores, swim and recreation clubs, and easy access to Route 7 and the Dulles Toll Road, making commuting throughout Northern Virginia incredibly convenient. This is a rare opportunity to own a thoughtfully updated home in one of Reston's most established neighborhoods, where modern updates, flexible living spaces, and an unbeatable park-side location come together to create the perfect place to call home. Additional features: updated primary bathroom (2026), hardwood stairs installed (2026), New Dishwasher (2026), New rear side of TH siding (2026), freshly painted & power washed Exterior & Interior (2026), Carpet (2024) and HVAC (2024). Come out to tour this lovely townhome today!
Property Features
Property Type: Residential - Townhouse
Basement: Yes
Basement: Fully Finished, Rear Entrance, Walkout Level
Cooling: Central A/C
Fuel Type: Electric
Heating: Heat Pump(s)
Home Style: Traditional
Lot Size: 0.02 Acres
Stories: 3.0
Taxes: $5,897
Year Built: 1987
Feature Descriptions
Additional Structures: Above Grade
Appliances: Dryer - Electric, Oven/Range - Electric, Range Hood, Refrigerator, Washer, Water Heater, Exhaust Fan, Dishwasher
Community Amenities: Baseball Field, Basketball Courts, Bike Trail, Common Grounds, Jog/Walk Path, Tot Lots/Playground, Tennis Courts, Reserved/Assigned Parking
Days on Site: 24
Exterior: Sidewalks
Exterior: Wood Siding
HOA Fee: $365.00/Quarterly
Interior: Wood Floors, Floor Plan - Open, Dining Area, Carpet
Lot Dimensions: 0.02 Acre(S)
Parking Features: Assigned
Parking Notes: 2 Total Parking Spaces
Sewer: Public Sewer
Special View Info: Other
SQFT Above Finished: 930
SQFT Total Finished: 930
Structure Type: Interior Row/Townhouse
Total Garage/Parking Spaces: 2
Water: Public
Local Schools
School District: FAIRFAX COUNTY PUBLIC SCHOOLS
Listed By / Shown By
Listed By
Agency Name: Ikon Realty
Shown By
Agent Name: Gary Mitchell
Agent Phone: (540) 578-0178
Agency Title: Massanutten Realty

Estimate Your Payment
Estimated Payment
$ 3,187.59 per month $2,541.61 Principal & Interest $491.42 Property Tax $154.55 Homeowner's InsuranceChange Payment Information

Gary Mitchell
Office: (540) 578-0178
Cell: (540) 578-0178
Fax: (540) 301-0118
Toll Free: (800) 931-0400
Email Me

Privacy Policy / DMCA Notice / ADA Accessibility


This site is hosted, designed and copyright
© 1994 - 2026 by
Delta Media Group, Inc. -- Patent Pending --
Agency License Information: Massanutten Realty, LLC licensed in the Commonwealth of Virginia since 1986
1582 Poplar Grove Drive | MLS# VAFX2332576
This townhouse located at 1582 Poplar Grove Drive, Reston, VA 20194 is currently listed for sale with an asking price of $529,900. This property was built in 1987 and has 2 bedrooms and 1 full and 1 partial baths with 930 sq. ft. Poplar Grove Drive is located in the BIRCHFIELD WOODS subdivision within the FAIRFAX COUNTY PUBLIC SCHOOLS school district. Search BIRCHFIELD WOODS real estate on www.garywmitchell.com today.