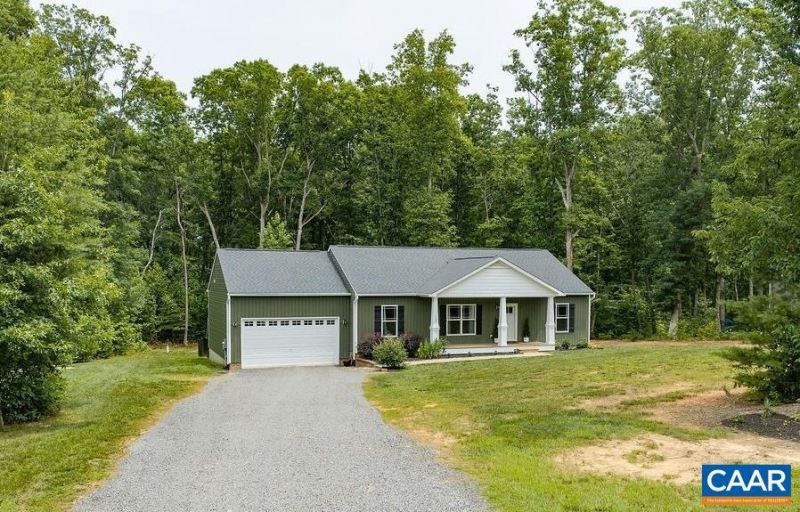


BEDS3
BATHS2 full
SQUARE FEET1,472
MLS#678898
STATUS
PROPERTY TYPEResidential - Single Family
SUBDIVISIONHIDDEN FARMS ESTATES
Property Description
This meticulously maintained, single level home is nestled on a private lot just outside the town of Mineral. Light and bright with an open flow, the split plan has the primary suite on one side and the other two bedrooms on the other. Spacious living room, dining area, and a kitchen featuring granite counters, a large island, pendant lighting, pantry, and stainless appliances. The primary suite has a walk-in closet and dual vanity. The oversized, two-car garage has additional room for storage. Off the dining area is access to the back deck, perfect for grilling and relaxation. The backyard, fenced and ready for pets or little ones, includes a fire pit for outdoor gatherings against a backdrop of the surrounding woods. Lot is 1.54 acres. Undeveloped neighboring property owned by HOA, so not buildable. Minutes from grocery stores, restaurants, and beautiful Lake Anna. 40 min from Charlottesville and under an hour from Richmond and Fredericksburg.
Property Features
Property Type: Residential - Single Family
Cooling: Heat Pump
Fenced: Yes
Garage: 2 car attached
Heating: Heat Pump
Lot Size: 1.54 Acres
Roof Type: Composition, Shingle
Stories: 1.0
Taxes: $2,937
Year Built: 2018
Amenities
Double Vanity
Primary Downstairs
Walk-In Closet(s)
Kitchen Island
Fence
Feature Descriptions
Appliances: Dishwasher, Electric Cooktop, Electric Range, Disposal, Microwave, Refrigerator, Dryer, Washer
Association Amenities: None
Days on Site: 20
Exterior: Stick Built, Vinyl Siding
Fencing: Fenced, Partial
Flooring: Ceramic Tile, Luxury Vinyl Plank
HOA: Yes
HOA Fee: 60/ Annually
Lot: Level, Private
Parcel#: 42 22 30
Parking: Attached, Garage Faces Front, Garage, Garage Door Opener
Parking Notes: Attached, Garage Faces Front, Garage, Garage Door Ope
Patio/Porch: Deck, Front Porch, Porch
Security: Surveillance System
Sewer: Septic Tank
Utilities: Cable Available
Water: Private, Well
Local Schools
High School: Louisa
Middle School: Louisa
Elementary School: T. Jefferson
Listed By / Shown By
Listed By
Agency Name: KELLER WILLIAMS ALLIANCE - CHARLOTTESVILLE
Agency Phone: 434-220-2200
Shown By
Agent Name: Gary Mitchell
Agent Phone: (540) 578-0178
Agency Title: Massanutten Realty

Estimate Your Payment
Estimated Payment
$ 2,224.01 per month $1,865.80 Principal & Interest $244.75 Property Tax $113.46 Homeowner's InsuranceChange Payment Information

Gary Mitchell
Office: (540) 578-0178
Cell: (540) 578-0178
Fax: (540) 301-0118
Toll Free: (800) 931-0400
Email Me

Privacy Policy / DMCA Notice / ADA Accessibility


This site is hosted, designed and copyright
© 1994 - 2026 by
Delta Media Group, Inc. -- Patent Pending --
Agency License Information: Massanutten Realty, LLC licensed in the Commonwealth of Virginia since 1986
157 Hickory Ridge Cir | MLS# 678898
This single family home located at 157 Hickory Ridge Cir, Mineral, VA 23117 is currently listed for sale with an asking price of $389,000. This property was built in 2018 and has 3 bedrooms and 2 full baths with 1472 sq. ft. Hickory Ridge Cir is located in the HIDDEN FARMS ESTATES subdivision. Search HIDDEN FARMS ESTATES real estate on www.garywmitchell.com today.