

BEDS3
BATHS2 full 1 partial
SQUARE FEET1,314
MLS#VAPW2128426
STATUSACTIVE
PROPERTY TYPERental - Townhouse
SUBDIVISIONPOTOMAC CREST
SCHOOLPRINCE WILLIAM COUNTY PUBLIC SCHOOLS
Property Description
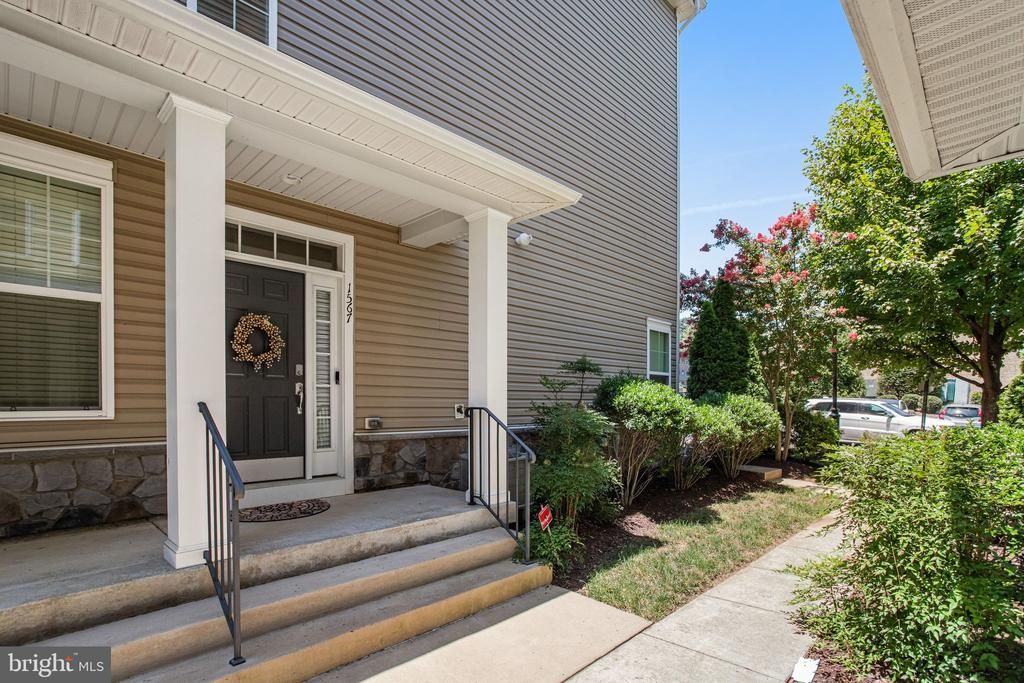
This sunny end unit is waiting for you! Nestled just above Occoquan, Potomac Crest is convenient to it all. This home boasts an open main level floor plan. In the kitchen enjoy stainless steel appliances including a gas range, granite countertops, tall cabinets for storage, a pantry, and seating for four at the breakfast bar. It looks into the spacious dining area, and wall of sunny juliet doors with elegant transoms. The main living area has a cozy gas fireplace and a convenient half bathroom for your guests. The stacked full-size washer and dryer, and dual-doored closet with extra storage round out this level. Upstairs you have two great bedrooms flanking the modern hall bathroom. The primary bedroom is a tranquil retreat with a walk in closet and ensuite bathroom. This home also offers a one car garage with an electric charger for your vehicle, and more extra storage! Minutes to get onto I-95, Richmond Hwy or 123/Ox Rd make commutes to the Pentagon, Quantico, National Landing, DC, etc. a breeze. Go into quaint Occoquan with its varied mix of dining, water activities, and local events or River Mill Park for live music or to walk beside the Occoquan River. Grocery stores, Potomac Mills Mall, Ikea, Occoquan Regional Park are only some of the great places surrounding this community. Come take a look today and fall in love with this affordable home that feels luxurious!
Property Features
Property Type: Rental - Townhouse
Cooling: Central A/C, Ceiling Fan(s)
Fireplaces: 1
Fuel Type: Natural Gas
Garage: 1 car attached
Heating: Forced Air
Home Style: Traditional
Lot Size: 0.03 Acres
Stories: 2.0
Year Built: 2015
Feature Descriptions
Additional Structures: Above Grade, Below Grade
Appliances: Refrigerator, Microwave, Oven/Range - Gas, Dishwasher, Washer/Dryer Stacked
Condo/Coop Fee: $0.00/Unknown
Days on Site: 2
Exterior: Combination
Fireplace: Double Sided, Fireplace - Glass Doors
Flooring: Hardwood, Carpet
Interior: Breakfast Area, Wood Floors, Combination Dining/Living, Combination Kitchen/Dining, Floor Plan - Open, Kitchen - Galley
Lot Dimensions: 0.03 Acre(S)
Rooms: Living Room, Primary Bedroom, Bedroom 2,Bedroom 3,Kitchen, Primary Bathroom, Full Bath, Half Bath
Sewer: Public Sewer
SQFT Above Finished: 1314
SQFT Total Finished: 1314
Structure Type: End of Row/Townhouse
Total Garage/Parking Spaces: 1
Water: Public
Local Schools
High School: WOODBRIDGE
School District: PRINCE WILLIAM COUNTY PUBLIC SCHOOLS
Listed By / Shown By
Listed By
Agency Name: KW Metro Center
Shown By
Agent Name: Gary Mitchell
Agent Phone: (540) 578-0178
Agency Title: Massanutten Realty


Gary Mitchell
Office: (540) 578-0178
Cell: (540) 578-0178
Fax: (540) 301-0118
Toll Free: (800) 931-0400
Email Me

Privacy Policy / DMCA Notice / ADA Accessibility


This site is hosted, designed and copyright
© 1994 - 2026 by
Delta Media Group, Inc. -- Patent Pending --
Agency License Information: Massanutten Realty, LLC licensed in the Commonwealth of Virginia since 1986
1567 Renate Drive, Unit 57 | MLS# VAPW2128426
This property located at 1567 Renate Drive, Unit 57, Woodbridge, VA 22192 is currently listed for rent with an asking price of $2,600 / Monthly. Renate Drive, Unit 57 is located within the PRINCE WILLIAM COUNTY PUBLIC SCHOOLS school district. Search Woodbridge real estate on www.garywmitchell.com today.