

BEDS3
BATHS2 full 1 partial
SQUARE FEET1,842
MLS#VAPW2124728
STATUSACTIVE
PROPERTY TYPEResidential - Townhouse
SUBDIVISIONBEAU RIDGE ESTATES
SCHOOLPRINCE WILLIAM COUNTY PUBLIC SCHOOLS
Property Description
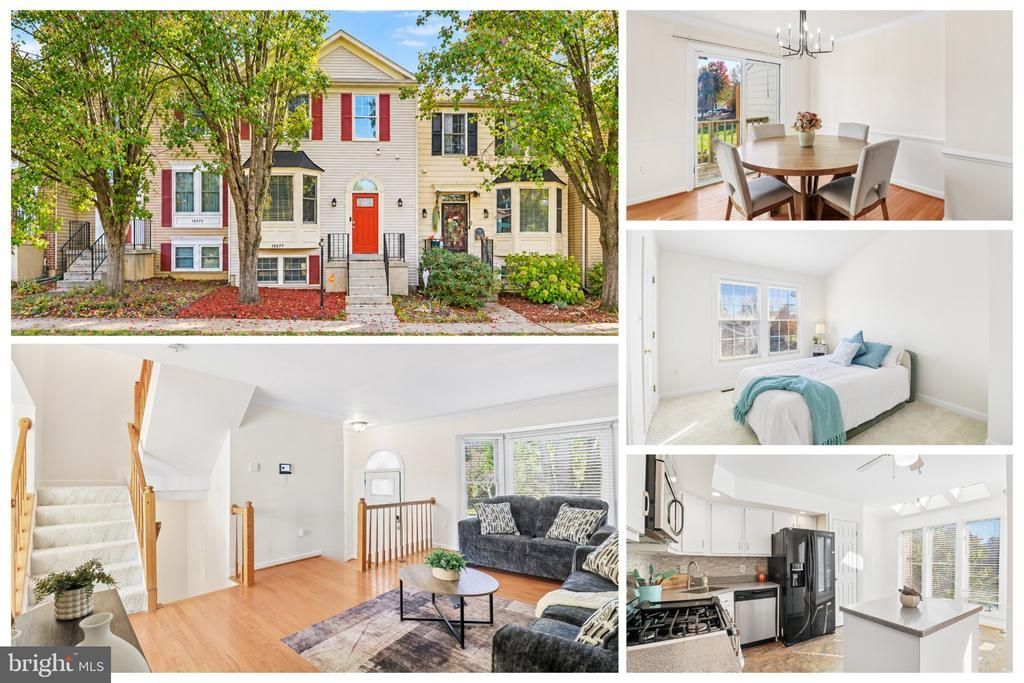
Discover this beautifully refreshed 3-bedroom, 2.5-bath townhome in Beau Ridge Estates! Freshly painted with new carpeting throughout, it features wood floors on the main level, an eat-in kitchen with corian countertops, black and stainless-steel appliances, and thoughtful updates throughout. Enjoy a fenced backyard, two assigned parking spaces, and the comfort of newer HVAC and hot water heater. The finished walkout lower level and cozy fireplace add flexible living space. Conveniently located near Cloverdale Park, Potomac Mills, Stonebridge at Potomac Town Center, shopping, dining, Route 1, and I-95, this Woodbridge home offers comfort, commuter convenience, and everyday local conveniences.
Property Features
Property Type: Residential - Townhouse
Basement: Yes
Basement: Daylight, Partial, Improved, Partially Finished, Rear Entrance, Rough Bath Plumb, Sump Pump, Walkout Level, Windows, Other
Cooling: Central A/C, Ceiling Fan(s)
Fireplaces: 1
Fuel Type: Natural Gas
Heating: Forced Air
Home Style: Colonial
Stories: 3.0
Taxes: $4,116
Year Built: 1989
Feature Descriptions
Additional Structures: Above Grade, Below Grade
Appliances: Built-In Microwave, Dishwasher, Disposal, Dryer, Exhaust Fan, Oven/Range - Gas, Refrigerator, Washer
Community Amenities: Tot Lots/Playground, Other
Exterior: Vinyl Siding
Exterior: Bump-outs
Fencing: Rear
Fireplace: Wood
Flooring: Carpet, Ceramic Tile, Vinyl, Wood
HOA Fee: $280.00/Quarterly
Interior: Bathroom - Tub Shower, Carpet, Ceiling Fan(s), Floor Plan - Traditional, Kitchen - Eat-In, Pantry, Primary Bath(s), Walk-in Closet(s), Wood Floors, Kitchen - Island, Bathroom - Walk-In Shower, Breakfast Area, Combination Kitchen/Dining, Crown Moldings, Kitchen - Table Space, Recessed Lighting, Skylight(s)
Parking Features: Assigned
Rooms: Living Room, Dining Room, Primary Bedroom, Bedroom 2,Bedroom 3,Kitchen, Basement, Foyer, Breakfast Room, Laundry, Storage Room, Bathroom 2,Bathroom 3,Primary Bathroom
Sewer: Public Sewer
SQFT Above Finished: 1314
SQFT Below Finished: 528
SQFT Total Finished: 1842
Structure Type: Interior Row/Townhouse
Water: Public
Windows: Bay/Bow
Room Sizes
Basement: 19 x 26 Level - Lower 1
Storage Room: 7 x 3 Level - Lower 1
Laundry: 2 x 5 Level - Lower 1
Breakfast Room: 9 x 5 Level - Main
Kitchen: 9 x 10 Level - Main
Dining Room: 9 x 10 Level - Main
Living Room: 13 x 19 Level - Main
Bathroom 3: 5 x 4 Level - Main
Foyer: 6 x 6 Level - Main
Bathroom 2: 8 x 5 Level - Upper 1
Primary Bedroom: 11 x 13 Level - Upper 1
Primary Bathroom: 8 x 5 Level - Upper 1
Bedroom 2: 8 x 12 Level - Upper 1
Bedroom 3: 11 x 9 Level - Upper 1
Local Schools
High School: POTOMAC
Middle School: RIPPON
School District: PRINCE WILLIAM COUNTY PUBLIC SCHOOLS
Listed By / Shown By
Listed By
Agency Name: Samson Properties
Shown By
Agent Name: Gary Mitchell
Agent Phone: (540) 578-0178
Agency Title: Massanutten Realty

Estimate Your Payment
Estimated Payment
$ 2,403.67 per month $1,942.54 Principal & Interest $343.00 Property Tax $118.13 Homeowner's InsuranceChange Payment Information

Gary Mitchell
Office: (540) 578-0178
Cell: (540) 578-0178
Fax: (540) 301-0118
Toll Free: (800) 931-0400
Email Me

Privacy Policy / DMCA Notice / ADA Accessibility


This site is hosted, designed and copyright
© 1994 - 2026 by
Delta Media Group, Inc. -- Patent Pending --
Agency License Information: Massanutten Realty, LLC licensed in the Commonwealth of Virginia since 1986
15577 Lebourget Court | MLS# VAPW2124728
This townhouse located at 15577 Lebourget Court, Woodbridge, VA 22193 is currently listed for sale with an asking price of $405,000. This property was built in 1989 and has 3 bedrooms and 2 full and 1 partial baths with 1842 sq. ft. Lebourget Court is located in the BEAU RIDGE ESTATES subdivision within the PRINCE WILLIAM COUNTY PUBLIC SCHOOLS school district. Search BEAU RIDGE ESTATES real estate on www.garywmitchell.com today.