

BEDS3
BATHS2 full 2 partial
SQUARE FEET1,440
MLS#VAFX2336778
STATUSACTIVE
PROPERTY TYPERental - Townhouse
SUBDIVISIONSTONELEIGH
SCHOOLFAIRFAX COUNTY PUBLIC SCHOOLS
Property Description
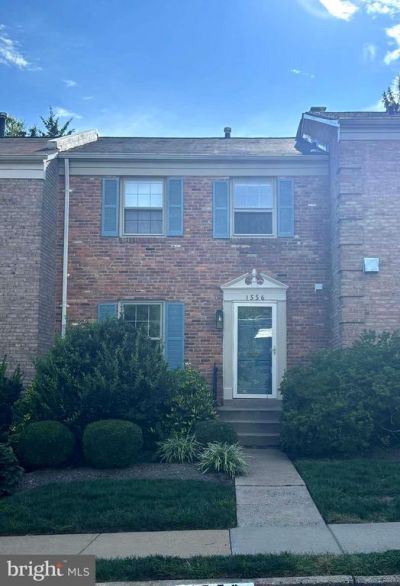
MUST SEE PROPERTY! GREAT LOCATION! Excellently maintained 3 level townhouse, 3 BD 2 full and 2 half bath, with private fenced back yard. Walking distance from downtown McLean, Kent Gardens Elementary, Longfellow Middle, and McLean High Schools. Recent updates and fresh paint. Beautiful hardwood floors on main and upper levels. Minutes from Tyson's Corner, and convenient commuting to DC. Just 2 miles from McLean Metro Station, with bus stop conveniently located in front of community.
Property Features
Property Type: Rental - Townhouse
Basement: Yes
Basement: Walkout Level, Fully Finished
Cooling: Central A/C
Fuel Type: Natural Gas
Heating: Forced Air
Home Style: Colonial
Lot Size: 0.04 Acres
Stories: 3.0
Year Built: 1970
Feature Descriptions
Additional Structures: Above Grade, Below Grade
Appliances: Built-In Microwave, Dishwasher, Disposal, Washer - Front Loading, Dryer - Front Loading, Oven/Range - Electric, Range Hood, Stainless Steel Appliances
Community Amenities: Jog/Walk Path
Days on Site: 4
Exterior: Brick
Interior: Built-Ins, Floor Plan - Traditional, Formal/Separate Dining Room
Lot Dimensions: 0.04 Acre(S)
Parking Features: Parking Lot, Assigned
Pet Restrictions: Case by Case Basis
Rooms: Living Room, Dining Room, Primary Bedroom, Bedroom 2,Bedroom 3,Kitchen, Laundry
Sewer: Public Sewer
SQFT Above Finished: 1440
SQFT Total Finished: 1440
Structure Type: Interior Row/Townhouse
Water: Public
Local Schools
High School: MCLEAN
Middle School: LONGFELLOW
Elementary School: KENT GARDENS
School District: FAIRFAX COUNTY PUBLIC SCHOOLS
Listed By / Shown By
Listed By
Agency Name: Yeonas & Shafran Real Estate, LLC
Shown By
Agent Name: Gary Mitchell
Agent Phone: (540) 578-0178
Agency Title: Massanutten Realty


Gary Mitchell
Office: (540) 578-0178
Cell: (540) 578-0178
Fax: (540) 301-0118
Toll Free: (800) 931-0400
Email Me

Privacy Policy / DMCA Notice / ADA Accessibility


This site is hosted, designed and copyright
© 1994 - 2026 by
Delta Media Group, Inc. -- Patent Pending --
Agency License Information: Massanutten Realty, LLC licensed in the Commonwealth of Virginia since 1986
1556 Westmoreland Street | MLS# VAFX2336778
This property located at 1556 Westmoreland Street, McLean, VA 22101 is currently listed for rent with an asking price of $3,900 / Monthly. Westmoreland Street is located within the FAIRFAX COUNTY PUBLIC SCHOOLS school district. Search Mclean real estate on www.garywmitchell.com today.