

BEDS5
BATHS4 full 1 partial
SQUARE FEET4,186
MLS#VAAR2076288
STATUSACTIVE UNDER CONTRACT
PROPERTY TYPEResidential - Single Family
SUBDIVISIONCHERRYDALE
SCHOOLARLINGTON COUNTY PUBLIC SCHOOLS
Property Description
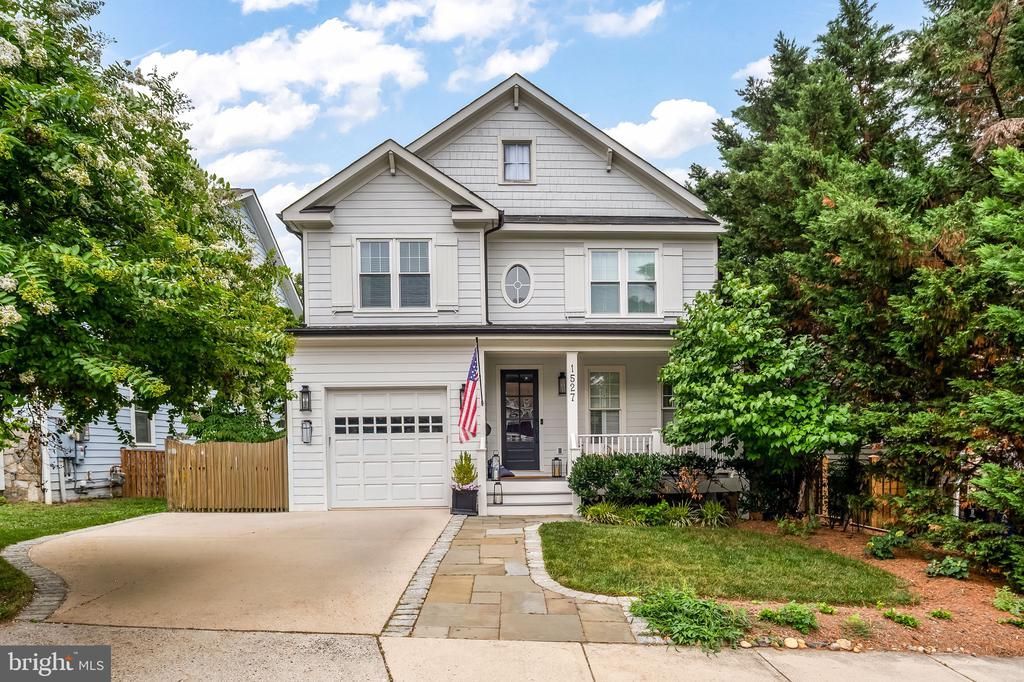
NORTH ARLINGTON - Set in coveted Cherrydale, this newer construction home delivers exceptional craftsmanship, thoughtful built-ins, and custom finishes throughout. This 5 BR/4.5 BA home built by Spring Street Development in 2006 offers space and style in an A+ location. A welcoming front porch and foyer lead into an open floor plan anchored by a sitting room, separate dining room, and a family room that flows seamlessly into the kitchen, complete with luxury finishes, high end appliances, and built-in table space for everyday gathering. A butler's pantry and coffee bar add convenience and excellent storage, while the mudroom off the garage keeps daily life organized. Upstairs, the primary suite overlooks the backyard and offers a spa-like bathroom along with a spacious walk-in closet. Three additional bedrooms, a full bath, and a separate laundry room complete the upper level. The lower level expands the living space further with an additional bedroom and bath, a recreation room, walk-out access, and abundant storage throughout. Outside, the backyard is made for both relaxing and entertaining, featuring a deck plus a flat, open area ideal for play, gardening, or gatherings. Ideally located near top-ranked schools and near loads of shops, dining, and everyday conveniences in Ballston, Cherrydale, and all that Arlington has to offer! This home offers the rare combination of quality construction, smart design, and an unbeatable location.
Property Features
Property Type: Residential - Single Family
Basement: Full
Basement: Yes
Cooling: Central A/C, Zoned
Fireplaces: 1
Fuel Type: Natural Gas
Garage: 1
Heating: Forced Air, Zoned
Home Style: Colonial
Lot Size: 0.14 Acres
Roof Type: Architectural Shingle
Stories: 3.0
Taxes: $17,808
Year Built: 2006
Feature Descriptions
Additional Structures: Above Grade, Below Grade
Appliances: Built-In Microwave, Dryer, Disposal, Dishwasher, Icemaker, Oven/Range - Gas, Refrigerator, Washer
Days on Site: 14
Exterior: HardiPlank Type
Exterior: Play Equipment
Fencing: Partially, Rear
Fireplace: Gas/Propane
Flooring: Wood
Interior: Attic, Bathroom - Soaking Tub, Breakfast Area, Built-Ins, Butlers Pantry, Family Room Off Kitchen, Floor Plan - Open, Kitchen - Island, Kitchen - Gourmet, Pantry, Primary Bath(s), Recessed Lighting, Walk-in Closet(s), Wood Floors
Lot: Level, Front Yard, Rear Yard, SideYard(s)
Lot Dimensions: 0.14 Acre(S)
Number of Rooms: 12
Parking Features: Concrete Driveway
Parking Notes: 1 Total Parking Spaces
Rooms: Living Room, Dining Room, Primary Bedroom, Bedroom 2,Bedroom 3,Bedroom 4,Bedroom 5,Kitchen, Family Room, Foyer, Laundry, Mud Room, Recreation Room, Storage Room, Bathroom 2,Bathroom 3,Primary Bathroom, Full Bath, Half Bath
Sewer: Public Sewer
SQFT Above Finished: 3006
SQFT Below Finished: 1180
SQFT Total Finished: 4186
Structure Type: Detached
Total Garage/Parking Spaces: 1
Water: Public
Windows: Double Hung, Double Pane, Energy Efficient
Local Schools
High School: WASHINGTON-LIBERTY
Middle School: DOROTHY HAMM
Elementary School: GLEBE
School District: ARLINGTON COUNTY PUBLIC SCHOOLS
Listed By / Shown By
Listed By
Agency Name: RLAH @properties
Shown By
Agent Name: Gary Mitchell
Agent Phone: (540) 578-0178
Agency Title: Massanutten Realty

Estimate Your Payment
Estimated Payment
$ 12,652.32 per month $10,528.11 Principal & Interest $1,484.00 Property Tax $640.21 Homeowner's InsuranceChange Payment Information

Gary Mitchell
Office: (540) 578-0178
Cell: (540) 578-0178
Fax: (540) 301-0118
Toll Free: (800) 931-0400
Email Me

Privacy Policy / DMCA Notice / ADA Accessibility


This site is hosted, designed and copyright
© 1994 - 2026 by
Delta Media Group, Inc. -- Patent Pending --
Agency License Information: Massanutten Realty, LLC licensed in the Commonwealth of Virginia since 1986
1527 N Randolph Street | MLS# VAAR2076288
This single family home located at 1527 N Randolph Street, Arlington, VA 22207 is currently listed for sale with an asking price of $2,195,000. This property was built in 2006 and has 5 bedrooms and 4 full and 1 partial baths with 4186 sq. ft. N Randolph Street is located in the CHERRYDALE subdivision within the ARLINGTON COUNTY PUBLIC SCHOOLS school district. Search CHERRYDALE real estate on www.garywmitchell.com today.