

BEDS3
BATHS2 full
SQUARE FEET1,215
MLS#2620355
STATUSActive
PROPERTY TYPEResidential - Condominium
SUBDIVISIONStonewall Manor Condominiums
Property Description
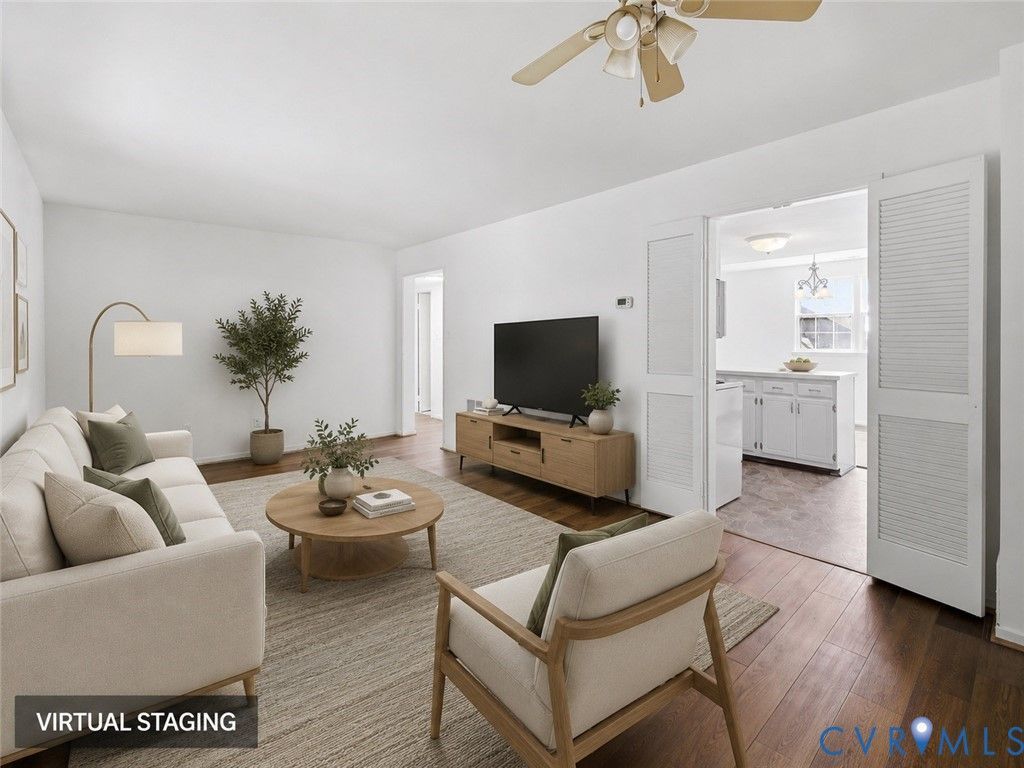
Welcome to 1520 Front Royal Drive, a spacious two bedroom, two bath condominium offering 1,215 square feet of comfortable, single-level living in Henrico's established Stonewall Manor community. Freshly painted throughout, this move-in-ready home features a bright living room, a dedicated dining area, a functional kitchen and two generously sized bedrooms with flexible space for guests, a home office or additional storage. The primary bedroom offers a spacious en-suite bathroom with standing shower. The newer HVAC system and water heater provide added peace of mind. The 120 square foot Florida Room offers year round enjoyment, loads of sunlight, and extra living space. Enjoy low-maintenance condominium living along with neighborhood amenities that include a community swimming pool, tennis courts, playground and maintained common areas. Conveniently situated near shopping, dining, schools and major roadways, this welcoming home offers an appealing combination of space, value and accessibility. Book our tour today!
Property Features
Property Type: Residential - Condominium
Cooling: Central Air, Electric
Heating: Electric, Forced Air, Heat Pump
Home Style: Contemporary
Lot Size: 35.71 Acres
Roof Type: Other, Shingle
Stories: 1.0
Taxes: $1,827
Year Built: 1979
Feature Descriptions
Appliances: Dryer, Electric Water Heater, Oven, Stove, Washer
Community Features: Common Grounds/Area, Home Owners Association, Pool, Tennis Court(s)
Days on Site: 38
Door Features: Sliding Doors
Exterior: Brick, Drywall, Frame, Vinyl Siding
Fencing: None
Floor Features: Vinyl
HOA Fee: 270/ Monthly
Interior: Bedroom on Main Level, Breakfast Area, Ceiling Fan(s), Dining Area, Laminate Counters, Main Level Primary, Pantry
Laundry: Washer Hookup, Dryer Hookup, Stacked
Parcel#: 781-756-5960.161
Parking: Assigned
Patio/Porch: Rear Porch, Glass Enclosed
Pool Features: Pool, Community
Sewer: Public Sewer
Swimming Pool: Yes
Water: Public
Local Schools
High School: Hermitage
Middle School: Brookland
Elementary School: Trevvett
Listed By / Shown By
Listed By
Agency Name: Hometown Realty
Shown By
Agent Name: Gary Mitchell
Agent Phone: (540) 578-0178
Agency Title: Massanutten Realty

Estimate Your Payment
Estimated Payment
$ 1,271.37 per month $1,054.97 Principal & Interest $152.25 Property Tax $64.15 Homeowner's InsuranceChange Payment Information

Gary Mitchell
Office: (540) 578-0178
Cell: (540) 578-0178
Fax: (540) 301-0118
Toll Free: (800) 931-0400
Email Me

Privacy Policy / DMCA Notice / ADA Accessibility


This site is hosted, designed and copyright
© 1994 - 2026 by
Delta Media Group, Inc. -- Patent Pending --
Agency License Information: Massanutten Realty, LLC licensed in the Commonwealth of Virginia since 1986
1520 Front Royal Drive | MLS# 2620355
This condo located at 1520 Front Royal Drive, Fairfield, VA 23228 is currently listed for sale with an asking price of $219,950. This property was built in 1979 and has 3 bedrooms and 2 full baths with 1215 sq. ft. Front Royal Drive is located in the Stonewall Manor Condominiums subdivision. Search Stonewall Manor Condominiums real estate on www.garywmitchell.com today.