

BEDS3
BATHS2 full 1 partial
SQUARE FEET2,080
MLS#VAPA2006730
STATUSACTIVE
PROPERTY TYPEResidential - Single Family
SCHOOLPAGE COUNTY PUBLIC SCHOOLS
Property Description
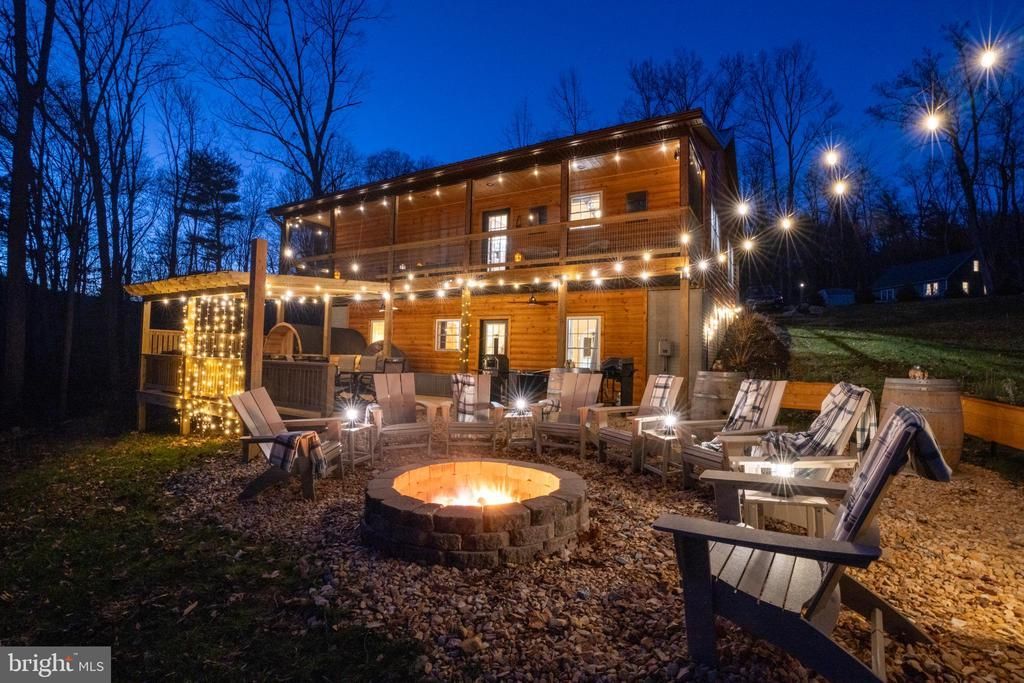
RARE FIND: NEWLY BUILT, TRUE TURNKEY LUXURY MOUNTAIN RETREAT WITH 75+ CURATED AMENITIES, EXPANSIVE ENTERTAINMENT DECK AND PRIVATE SPEAKEASY. Welcome to Harmony Lodge, an exceptionally cozy and sophisticated mountain retreat where luxury, comfort and extraordinary attention to detail come together. Meticulously maintained and nestled among the trees, this distinctive property enjoys an UNBEATABLE SHENANDOAH LOCATION just minutes from Shenandoah National Park, Luray Caverns, local wineries, hiking trails and the year-round attractions of the Shenandoah Valley. Offering approximately 3,000 square feet of indoor and outdoor living space, the lodge features 3 beautifully appointed king sleeping suites, each with an electric fireplace and 55-inch TV, plus a luxe sleeper sofa in the living room. Warm wood tones, inviting textures, upscale finishes and thoughtfully layered lighting create the cozy atmosphere of an intimate mountain lodge, while the spacious open-concept layout provides plenty of room to gather and entertain. At the heart of the home is a DREAM CHEF-EQUIPPED KITCHEN, extensively stocked with high-quality tableware and cookware, baking essentials, appliances and everything needed to prepare and serve memorable meals. A peaceful screened-in porch offers another inviting space to enjoy morning coffee, evening conversations and the surrounding nature. The GATSBY-INSPIRED PRIVATE SPEAKEASY gives Harmony Lodge a personality entirely its own, complete with a record player, thoughtfully appointed bar setup, vintage games and richly layered décor. Outside, the expansive entertainment deck delivers a true resort-style experience with a genuine 6-person Jacuzzi hot tub, cedar barrel sauna, fire pit lounge, grill, pizza oven, outdoor preparation area, cooler and multiple spaces for dining and relaxation. More than 75 thoughtfully curated amenities distinguish Harmony Lodge from the typical mountain cabin. Highlights include Starlink Wi-Fi, an EV charger, luxury hotel-inspired bedroom amenities, an extensive collection of indoor entertainment and multiple children’s amenities, including a dedicated dining area and outdoor playhouse. From plush robes and thoughtful bedside conveniences to the fully equipped kitchen and resort-style outdoor spaces, exceptional care is evident in every detail. Offered fully furnished and TRULY TURNKEY, the property includes its carefully selected furnishings, décor, kitchenware, entertainment features and extensive amenity collection. Currently operated and equipped as a luxury vacation rental, Harmony Lodge also offers exceptional versatility as a personal mountain escape or second home and is ready to be enjoyed from day one. Conveniently located within easy reach of Washington, D.C., Northern Virginia and Richmond, Harmony Lodge combines privacy, accessibility and proximity to some of Virginia’s most celebrated natural and cultural attractions. Properties offering this combination of new construction, elevated design, extensive amenities and turnkey readiness rarely become available. Don’t miss the opportunity to own one of the Shenandoah Valley’s most distinctive mountain retreats. Please note: The property is listed and permitted as a 2-bedroom residence. See property documents for septic system details.
Property Features
Property Type: Residential - Single Family
Basement: Yes
Basement: Fully Finished
Cooling: Heat Pump(s)
Fuel Type: Electric
Heating: Heat Pump(s)
Lot Size: 1.19 Acres
Stories: 1.0
Taxes: $2,821
Year Built: 2024
Feature Descriptions
Additional Structures: Above Grade, Below Grade
Days on Site: 26
Exterior: Log
HOA Fee: $166.00/Annually
Lot Dimensions: 1.19 Acre(S)
Parking Features: Gravel Driveway
Rooms: Living Room, Primary Bedroom, Bedroom 3,Kitchen, Recreation Room, Bathroom 2,Primary Bathroom, Half Bath, Screened Porch
Sewer: On Site Septic
SQFT Above Finished: 1040
SQFT Below Finished: 1040
SQFT Total Finished: 2080
Structure Type: Detached
Water: Well
Room Sizes
Living Room: 21 x 14 Level - Main
Kitchen: 21 x 9 Level - Main
Half Bath: 8 x 6 Level - Main
Primary Bathroom: 9 x 10 Level - Main
Primary Bedroom: 14 x 13 Level - Main
Screened Porch: 39 x 6 Level - Main
Bathroom 2: 14 x 12 Level - Lower 1
Bedroom 3: 14 x 15 Level - Lower 1
Recreation Room: 22 x 18 Level - Lower 1
Bathroom 2: 10 x 6 Level - Lower 1
Local Schools
School District: PAGE COUNTY PUBLIC SCHOOLS
Listed By / Shown By
Listed By
Agency Name: EXP Realty, LLC
Shown By
Agent Name: Gary Mitchell
Agent Phone: (540) 578-0178
Agency Title: Massanutten Realty

Estimate Your Payment
Estimated Payment
$ 3,669.53 per month $3,237.57 Principal & Interest $235.08 Property Tax $196.88 Homeowner's InsuranceChange Payment Information

Gary Mitchell
Office: (540) 578-0178
Cell: (540) 578-0178
Fax: (540) 301-0118
Toll Free: (800) 931-0400
Email Me

Privacy Policy / DMCA Notice / ADA Accessibility


This site is hosted, designed and copyright
© 1994 - 2026 by
Delta Media Group, Inc. -- Patent Pending --
Agency License Information: Massanutten Realty, LLC licensed in the Commonwealth of Virginia since 1986
151 Harmony Lane | MLS# VAPA2006730
This single family home located at 151 Harmony Lane, Stanley, VA 22851 is currently listed for sale with an asking price of $675,000. This property was built in 2024 and has 3 bedrooms and 2 full and 1 partial baths with 2080 sq. ft. Harmony Lane is located within the PAGE COUNTY PUBLIC SCHOOLS school district. Search Stanley real estate on www.garywmitchell.com today.