

BEDS4
BATHS3 full 1 partial
SQUARE FEET4,325
MLS#VAPW2128150
STATUSACTIVE
PROPERTY TYPEResidential - Single Family
SUBDIVISIONDOMINION VALLEY COUNTRY CLUB
SCHOOLPRINCE WILLIAM COUNTY PUBLIC SCHOOLS
Property Description
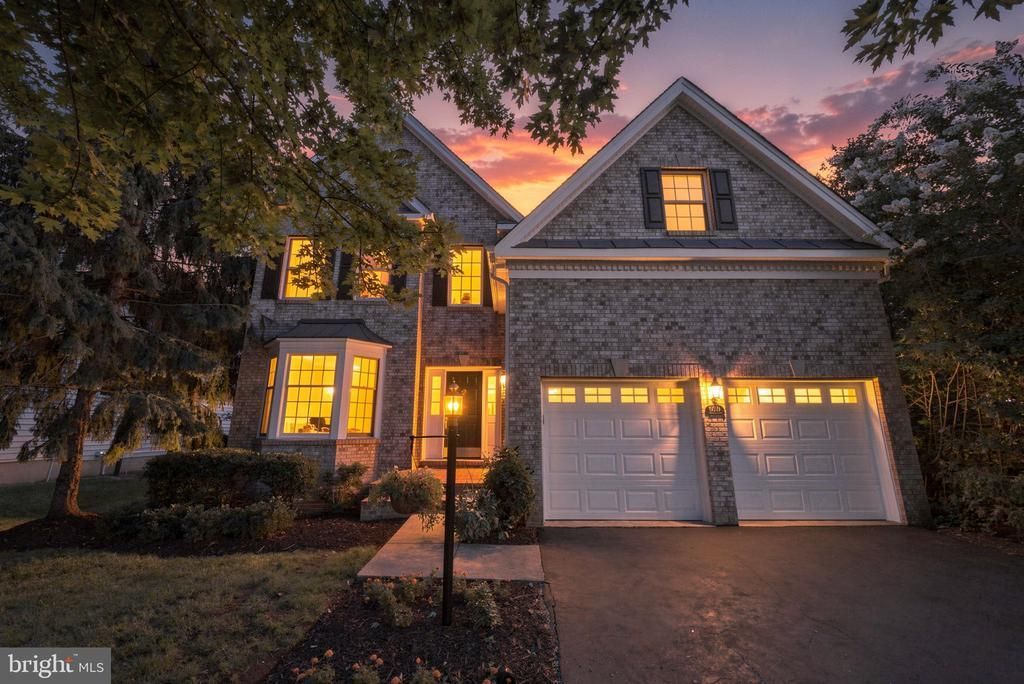
Beautifully updated three-level brick colonial in the gated golf community of Dominion Valley Country Club. Newly sanded and stained hardwood floors and brand-new carpet throughout make this one truly move-in ready. The fabulous open floor plan centers on a gourmet kitchen with newer stainless steel appliances and flows effortlessly to the walk-out custom deck overlooking a gorgeous landscaped, fenced rear yard. The oversized primary suite is a standout, with THREE walk-in closets. Secondary bedrooms are huge, each with its own walk-in closet. The fully finished lower level adds real flexibility: kitchenette, den/5th bedroom, hobby room, and full bath. Both HVAC units have been replaced and there's a new hot water heater — the big-ticket items are done. Dominion Valley Country Club delivers a true resort lifestyle: gated entrances, clubhouse, indoor and outdoor pools, fitness center, tennis and pickleball courts, tot lots, scenic ponds, and miles of walking and biking trails winding throughout the community. Highly rated Prince William County schools.
Property Features
Property Type: Residential - Single Family
Basement: Yes
Basement: Full, Fully Finished, Heated, Improved, Sump Pump, Walkout Stairs
Cooling: Central A/C, Ceiling Fan(s)
Fireplaces: 1
Fuel Type: Natural Gas
Garage: 2
Heating: Forced Air
Home Style: Colonial
Lot Size: 0.19 Acres
Stories: 3.0
Taxes: $8,680
Year Built: 2006
Feature Descriptions
Accessibility: 36"+ wide Halls
Additional Structures: Above Grade, Below Grade
Community Amenities: Basketball Courts, Club House, Common Grounds, Community Center, Dining Rooms, Dog Park, Exercise Room, Fencing, Fitness Center, Game Room, Gated Community, Golf Club, Golf Course, Golf Course Membership Available, Jog/Walk Path, Meeting Room, Party Room, Pickleball Courts, Pool - Indoor, Pool - Outdoor, Pool Mem Avail, Putting Green, Recreational Center, Security, Swimming Pool, Tot Lots/Playground, Tennis Courts
Days on Site: 11
Exterior: Combination
Fencing: Rear
HOA Fee: $213.00/Monthly
Lot Dimensions: 0.19 Acre(S)
Parking Features: Asphalt Driveway
Parking Notes: 2 Total Parking Spaces
Rooms: Living Room, Kitchen, Family Room, Den, Laundry, Office, Recreation Room, Storage Room, Hobby Room
Sewer: Public Sewer
SQFT Above Finished: 3097
SQFT Below Finished: 1228
SQFT Total Finished: 4325
Structure Type: Detached
Total Garage/Parking Spaces: 2
Water: Public
Local Schools
High School: BATTLEFIELD
Middle School: RONALD WILSON REAGAN
Elementary School: ALVEY
School District: PRINCE WILLIAM COUNTY PUBLIC SCHOOLS
Listed By / Shown By
Listed By
Agency Name: Samson Properties
Shown By
Agent Name: Gary Mitchell
Agent Phone: (540) 578-0178
Agency Title: Massanutten Realty

Estimate Your Payment
Estimated Payment
$ 5,704.55 per month $4,695.68 Principal & Interest $723.33 Property Tax $285.54 Homeowner's InsuranceChange Payment Information

Gary Mitchell
Office: (540) 578-0178
Cell: (540) 578-0178
Fax: (540) 301-0118
Toll Free: (800) 931-0400
Email Me

Privacy Policy / DMCA Notice / ADA Accessibility


This site is hosted, designed and copyright
© 1994 - 2026 by
Delta Media Group, Inc. -- Patent Pending --
Agency License Information: Massanutten Realty, LLC licensed in the Commonwealth of Virginia since 1986
15039 Gaines Mill Circle | MLS# VAPW2128150
This single family home located at 15039 Gaines Mill Circle, Haymarket, VA 20169 is currently listed for sale with an asking price of $979,000. This property was built in 2006 and has 4 bedrooms and 3 full and 1 partial baths with 4325 sq. ft. Gaines Mill Circle is located in the DOMINION VALLEY COUNTRY CLUB subdivision within the PRINCE WILLIAM COUNTY PUBLIC SCHOOLS school district. Search DOMINION VALLEY COUNTRY CLUB real estate on www.garywmitchell.com today.