

BEDS3
BATHS2 full 1 partial
SQUARE FEET1,720
MLS#VAPW2125916
STATUSPENDING
PROPERTY TYPEResidential - Townhouse
SUBDIVISIONMONTCLAIR
SCHOOLPRINCE WILLIAM COUNTY PUBLIC SCHOOLS
Property Description
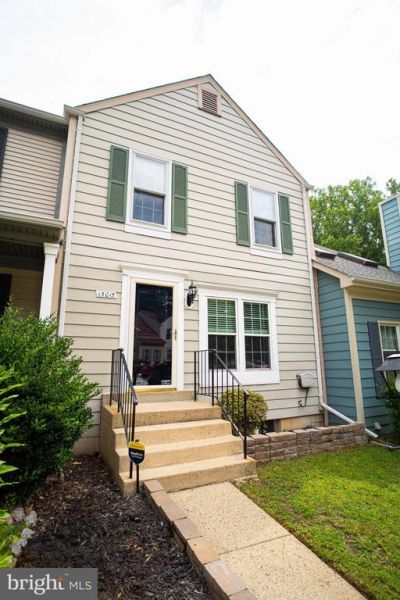
Welcome home to this well-maintained townhouse offering a spacious and functional layout across three levels. The main level features an open living and dining area that flows into the kitchen, creating a comfortable space for everyday living and entertaining. A convenient half bath on the main level adds to the home’s practicality. Upstairs, you’ll find two generous primary suites, each with its own private full bathroom, offering comfort, privacy, and spacious accommodations. The walkout basement provides even more flexible living space, including a large finished room with sliding glass doors leading directly to the fully fenced backyard. This level also includes the laundry area and offers endless possibilities as a recreation room, home office, gym, media room, or 3rd Bedroom (Not to code).. Step outside to enjoy the expansive paver patio, perfect for grilling, outdoor dining, or relaxing, with a fully fenced backyard that offers privacy and low-maintenance outdoor living. Beyond the fence, a wooded backdrop provides a peaceful setting. With spacious bedrooms, multiple living areas, abundant storage, and a versatile floor plan, this home combines comfort, flexibility, and convenience in an inviting setting.
Property Features
Property Type: Residential - Townhouse
Basement: Full
Basement: Yes
Cooling: Central A/C, Heat Pump(s)
Fuel Type: Electric
Heating: Heat Pump(s)
Home Style: Colonial
Lot Size: 0.03 Acres
Stories: 3.0
Taxes: $3,897
Year Built: 1985
Feature Descriptions
Additional Structures: Above Grade, Below Grade
Appliances: Built-In Microwave, Dryer, Washer, Dishwasher, Disposal, Refrigerator, Icemaker, Stove
Community Amenities: Basketball Courts, Beach, Bike Trail, Boat Dock/Slip, Boat Ramp, Community Center, Dog Park, Fitness Center, Golf Course Membership Available, Jog/Walk Path, Lake, Library, Non-Lake Recreational Area, Picnic Area, Pier/Dock, Pool Mem Avail, Tennis - Indoor, Tennis Courts, Tot Lots/Playground, Water/Lake Privileges
Days on Site: 36
Exterior: Aluminum Siding
HOA Fee: $102.00/Monthly
Lot Dimensions: 0.03 Acre(S)
Sewer: Public Sewer
SQFT Above Finished: 1240
SQFT Below Finished: 480
SQFT Total Finished: 1720
Structure Type: Interior Row/Townhouse
Water: Public
Local Schools
School District: PRINCE WILLIAM COUNTY PUBLIC SCHOOLS
Listed By / Shown By
Listed By
Agency Name: Samson Properties
Shown By
Agent Name: Gary Mitchell
Agent Phone: (540) 578-0178
Agency Title: Massanutten Realty

Estimate Your Payment
Estimated Payment
$ 2,486.67 per month $2,037.99 Principal & Interest $324.75 Property Tax $123.93 Homeowner's InsuranceChange Payment Information

Gary Mitchell
Office: (540) 578-0178
Cell: (540) 578-0178
Fax: (540) 301-0118
Toll Free: (800) 931-0400
Email Me

Privacy Policy / DMCA Notice / ADA Accessibility


This site is hosted, designed and copyright
© 1994 - 2026 by
Delta Media Group, Inc. -- Patent Pending --
Agency License Information: Massanutten Realty, LLC licensed in the Commonwealth of Virginia since 1986
15015 Bridgeport Drive | MLS# VAPW2125916
This townhouse located at 15015 Bridgeport Drive, Dumfries, VA 22025 is currently listed for sale with an asking price of $424,900. This property was built in 1985 and has 3 bedrooms and 2 full and 1 partial baths with 1720 sq. ft. Bridgeport Drive is located in the MONTCLAIR subdivision within the PRINCE WILLIAM COUNTY PUBLIC SCHOOLS school district. Search MONTCLAIR real estate on www.garywmitchell.com today.