

BEDS5
BATHS3 full 1 partial
SQUARE FEET3,588
MLS#VAFX2327980
STATUSPENDING
PROPERTY TYPEResidential - Single Family
SUBDIVISIONFOUR SEASONS
SCHOOLFAIRFAX COUNTY PUBLIC SCHOOLS
Property Description
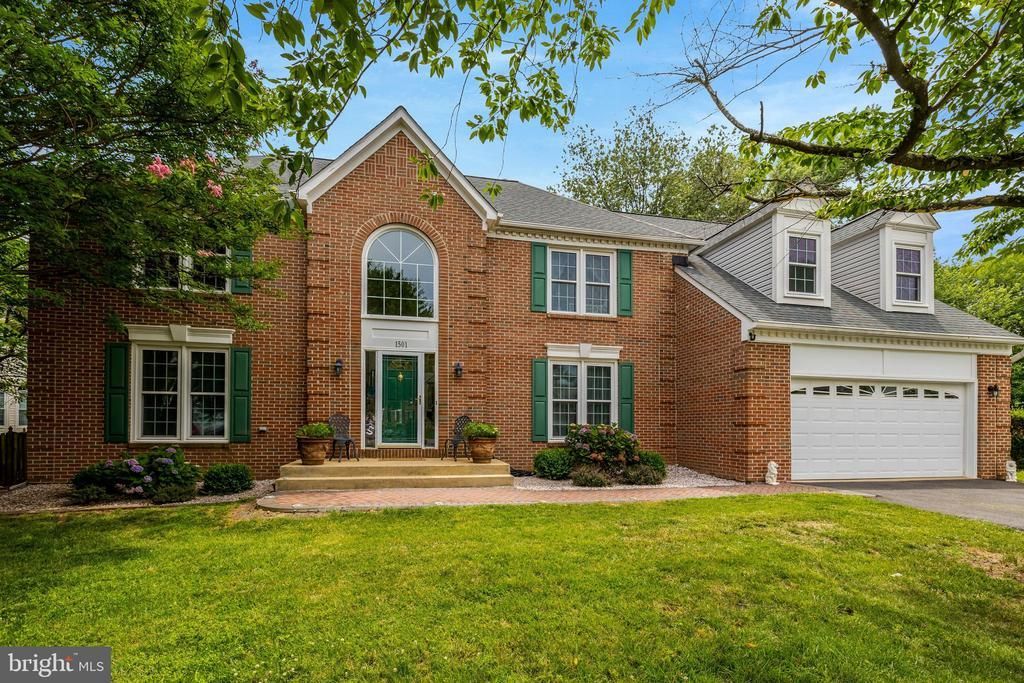
Welcome Home to 1501 Snowflake Ct. This house, built by Richmond American Homes, is on a quiet double cul-de-sac in one of Herndon's established neighborhoods. This beautifully maintained brick-front colonial offers the perfect combination of space, comfort, and convenience. Situated on a professionally manicured 0.33-acre lot, the home features approximately 4,234 square feet of living space, 5 spacious bedrooms, and 3.5 bathrooms, designed to accommodate today's lifestyle. Recent Updates Include: New Sherwin-Williams Painting Throughout the Entire Home (2026) Hard Wood Flooring Refinished (2026) New Stainless-Steel Refrigerator (2026) New Roof (2024) New Hot Water Heater (2023) New HVAC, Furnace, and A/C (2 units), Heat Pump, etc. (2022) New Composite Deck and Patio (2022) New Driveway and Brick Walkway (2020) New Windows (2019) New Siding (2017) The inviting floor plan offers ample room for both everyday living and entertaining. Sun-filled living areas, a welcoming family room with a gas fireplace, and thoughtfully designed gathering spaces create a warm and comfortable atmosphere throughout the home. Upstairs, the expansive primary suite serves as a private retreat, featuring a full ensuite bathroom, two walk-in closets, and a tray ceiling. Additionally, there are four well-sized bedrooms and 2 full bathrooms. The home's versatile layout provides flexibility for guest accommodations, home offices, and fitness space. Outside, the large backyard offers exceptional privacy and ample space for outdoor activities, gardening, or future enhancements. The new composite deck and new stamped concrete patio (2022) enhance the beautiful backyard—bonus: a water feature, fish pond, and an outdoor fire pit. The attached garage and mature landscaping further enhance the home's curb appeal. Ideally located near major commuter routes, including Route 28, the Dulles Toll Road, and Dulles International Airport, this home also enjoys convenient access to shopping, dining, parks, and the vibrant amenities of downtown Herndon and nearby Reston.
Property Features
Property Type: Residential - Single Family
Basement: Sump Pump, Full, Partially Finished, Space For Rooms
Basement: Yes
Cooling: Central A/C, Heat Pump(s), Zoned
Fireplaces: 1
Fuel Type: Electric, Natural Gas
Garage: 2
Heating: Forced Air, Heat Pump(s), Zoned
Home Style: Colonial
Lot Size: 0.33 Acres
Stories: 3.0
Taxes: $875,180
Year Built: 1990
Feature Descriptions
Additional Structures: Above Grade
Appliances: Cooktop, Dishwasher, Disposal, Dryer, Exhaust Fan, Oven - Wall, Refrigerator, Washer, Water Heater
Community Amenities: Tennis Courts, Tot Lots/Playground
Days on Site: 44
Exterior: Brick, Vinyl Siding
Fireplace: Fireplace - Glass Doors, Gas/Propane
HOA Fee: $575.00/Annually
Interior: Family Room Off Kitchen, Breakfast Area, Kitchen - Island, Kitchen - Table Space, Dining Area
Lot: Cul-de-sac, Landscaping
Lot Dimensions: 0.33 Acre(S)
Parking Notes: 2 Total Parking Spaces
Pet Restrictions: Cats OK, Dogs OK
Rooms: Living Room, Dining Room, Primary Bedroom, Bedroom 2,Bedroom 3,Bedroom 4,Bedroom 5,Kitchen, Game Room, Family Room, Breakfast Room, Study, Laundry, Other, Storage Room, Workshop
Sewer: Public Sewer
SQFT Above Finished: 3588
SQFT Total Finished: 3588
Structure Type: Detached
Total Garage/Parking Spaces: 2
Water: Public
Room Sizes
Living Room: 18 x 14 Level - Main
Bedroom 3: 13 x 13 Level - Upper 1
Game Room: 26 x 17 Level - Lower 1
Family Room: 21 x 14 Level - Main
Other: 12 x 17 Level - Lower 1
Dining Room: 13 x 14 Level - Main
Primary Bedroom: 18 x 19 Level - Upper 1
Kitchen: 17 x 11 Level - Main
Bedroom 5: 13 x 11 Level - Upper 1
Breakfast Room: 11 x 11 Level - Main
Bedroom 2: 13 x 10 Level - Upper 1
Bedroom 4: 17 x 12 Level - Upper 1
Local Schools
High School: HERNDON
Middle School: HERNDON
Elementary School: HUTCHISON
School District: FAIRFAX COUNTY PUBLIC SCHOOLS
Listed By / Shown By
Listed By
Agency Name: Long & Foster Real Estate, Inc.
Shown By
Agent Name: Gary Mitchell
Agent Phone: (540) 578-0178
Agency Title: Massanutten Realty

Estimate Your Payment
Estimated Payment
$ 77,637.62 per month $4,436.19 Principal & Interest $72,931.67 Property Tax $269.76 Homeowner's InsuranceChange Payment Information

Gary Mitchell
Office: (540) 578-0178
Cell: (540) 578-0178
Fax: (540) 301-0118
Toll Free: (800) 931-0400
Email Me

Privacy Policy / DMCA Notice / ADA Accessibility


This site is hosted, designed and copyright
© 1994 - 2026 by
Delta Media Group, Inc. -- Patent Pending --
Agency License Information: Massanutten Realty, LLC licensed in the Commonwealth of Virginia since 1986
1501 Snowflake Court | MLS# VAFX2327980
This single family home located at 1501 Snowflake Court, Herndon, VA 20170 is currently listed for sale with an asking price of $924,900. This property was built in 1990 and has 5 bedrooms and 3 full and 1 partial baths with 3588 sq. ft. Snowflake Court is located in the FOUR SEASONS subdivision within the FAIRFAX COUNTY PUBLIC SCHOOLS school district. Search FOUR SEASONS real estate on www.garywmitchell.com today.