

BEDS3
BATHS2 full 1 partial
SQUARE FEET1,984
MLS#VAFV2044132
STATUSACTIVE
PROPERTY TYPEResidential - Single Family
SUBDIVISIONMEADOWS EDGE
SCHOOLFREDERICK COUNTY PUBLIC SCHOOLS
Property Description
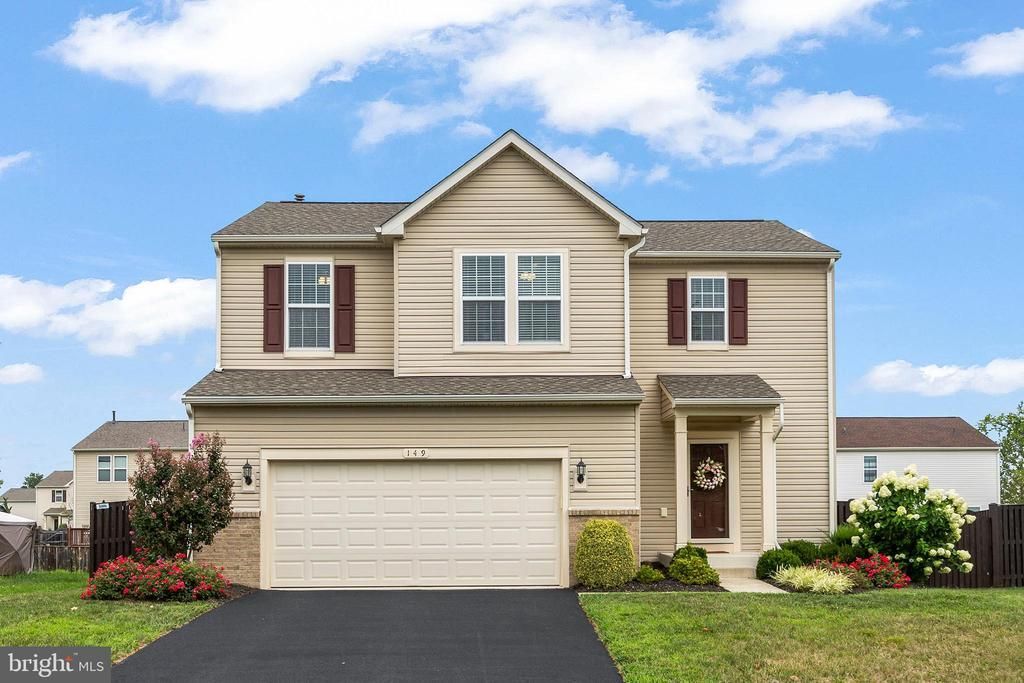
Welcome to this well-maintained ,3-bedroom, 2.5-bath, fenced back yard home with a deck. Major updates include a new roof in 2023 and HVAC and exterior heat pump unit replaced in 2025. The kitchen features granite countertops, stainless steel appliances, and a pantry for additional storage. Upstairs, a versatile loft area provides the perfect space for a home office, sitting area, or playroom. The bedroom-level laundry room includes built-in cabinets for added convenience. The primary suite features a private bath with a linen closet. The full, unfinished basement offers plenty of storage and room to expand, with rough-in plumbing for a future bath and potential for a fourth bedroom. Outside, enjoy the deck and fenced backyard, offering a great space for relaxing, entertaining, or pets. Community pool, tennis courts and swimming pool are a bonus for the residents in Meadows Edge! Additional features include a sump pump, dehumidifier, water heater (2014), and stainless steel appliances approximately 1.5 years old. Enjoy an array of community amenities, including a swimming pool, playground, tennis courts, and more! Conveniently located for commuters with plenty of space inside and out.
Property Features
Property Type: Residential - Single Family
Basement: Full, Rough Bath Plumb, Sump Pump, Unfinished
Basement: Yes
Cooling: Central A/C, Ceiling Fan(s)
Fuel Type: Natural Gas
Garage: 2
Heating: Forced Air
Home Style: Colonial
Lot Size: 0.20 Acres
Stories: 3.0
Taxes: $1,965
Year Built: 2014
Feature Descriptions
Additional Structures: Above Grade, Below Grade
Appliances: Icemaker, Refrigerator, Oven/Range - Gas, Built-In Microwave, Dryer, Washer, Dishwasher, Disposal
Community Amenities: Basketball Courts, Common Grounds, Pool - Outdoor, Tennis Courts, Tot Lots/Playground
Days on Site: 12
Exterior: Vinyl Siding
Fencing: Rear
Flooring: Carpet, Hardwood, Tile/Brick
HOA Fee: $225.00/Quarterly
Interior: Window Treatments
Lot Dimensions: 0.20 Acre(S)
Parking Features: Paved Driveway
Parking Notes: 2 Total Parking Spaces
Rooms: Living Room, Primary Bedroom, Bedroom 2,Bedroom 3,Kitchen, Basement, Foyer, Laundry, Loft, Primary Bathroom, Full Bath, Half Bath
Sewer: Public Septic, Public Sewer
SQFT Above Finished: 1984
SQFT Total Finished: 1984
Structure Type: Detached
Total Garage/Parking Spaces: 2
Water: Public
Local Schools
High School: SHERANDO
Middle School: ROBERT E. AYLOR
Elementary School: BASS-HOOVER
School District: FREDERICK COUNTY PUBLIC SCHOOLS
Listed By / Shown By
Listed By
Agency Name: RE/MAX Roots
Shown By
Agent Name: Gary Mitchell
Agent Phone: (540) 578-0178
Agency Title: Massanutten Realty

Estimate Your Payment
Estimated Payment
$ 2,631.46 per month $2,326.26 Principal & Interest $163.75 Property Tax $141.46 Homeowner's InsuranceChange Payment Information

Gary Mitchell
Office: (540) 578-0178
Cell: (540) 578-0178
Fax: (540) 301-0118
Toll Free: (800) 931-0400
Email Me

Privacy Policy / DMCA Notice / ADA Accessibility


This site is hosted, designed and copyright
© 1994 - 2026 by
Delta Media Group, Inc. -- Patent Pending --
Agency License Information: Massanutten Realty, LLC licensed in the Commonwealth of Virginia since 1986
149 Dollie Mae Lane | MLS# VAFV2044132
This single family home located at 149 Dollie Mae Lane, Stephens City, VA 22655 is currently listed for sale with an asking price of $485,000. This property was built in 2014 and has 3 bedrooms and 2 full and 1 partial baths with 1984 sq. ft. Dollie Mae Lane is located in the MEADOWS EDGE subdivision within the FREDERICK COUNTY PUBLIC SCHOOLS school district. Search MEADOWS EDGE real estate on www.garywmitchell.com today.