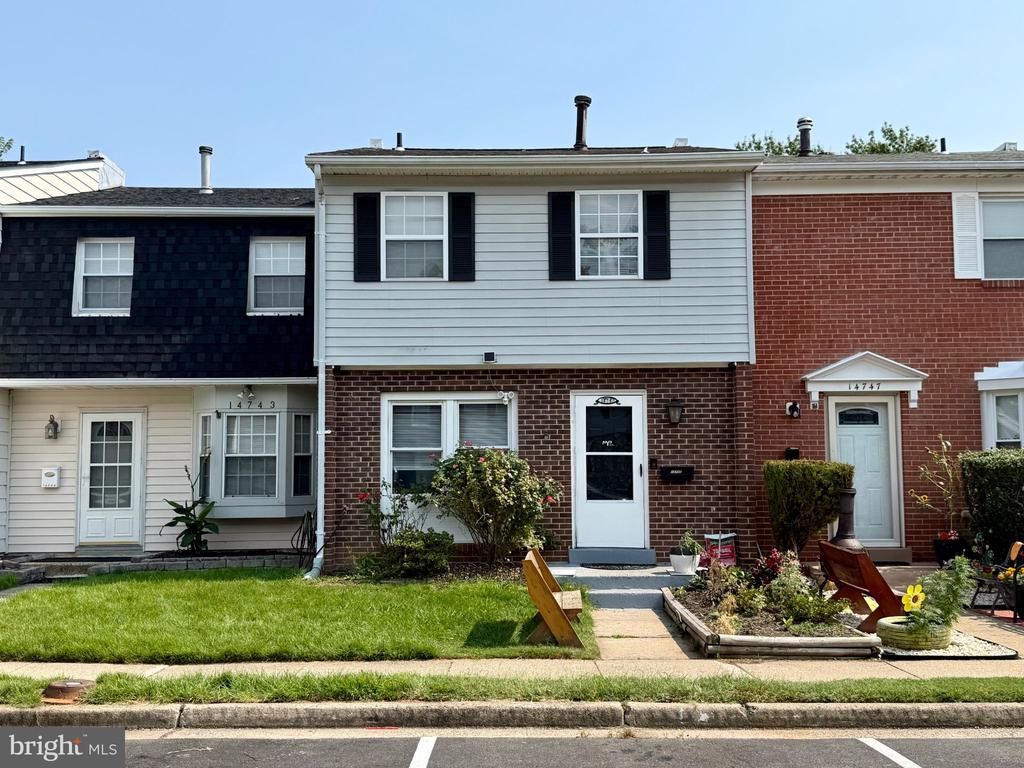


BEDS3
BATHS1 full 1 partial
SQUARE FEET1,170
MLS#VAPW2128312
STATUSACTIVE
PROPERTY TYPEResidential - Townhouse
SUBDIVISIONWILLOWBROOK
SCHOOLPRINCE WILLIAM COUNTY PUBLIC SCHOOLS
Property Description
Well-maintained two-level townhouse in Woodbridge offering comfortable living and convenient access. This 3-bedroom, 1.5-bath home features a practical layout with updated flooring throughout the main and upper level areas. The updated kitchen offers a refreshed space for everyday cooking and entertaining, while the living and dining areas provide plenty of flexibility for comfortable living. Upstairs, you'll find three bedrooms and a full bath. Enjoy the outdoors in the fenced backyard, complete with a private patio perfect for relaxing, grilling, or entertaining. An assigned parking space adds everyday convenience. Roof, HVAC system, and water heater all approximately 9 years old. The property also offers convenient access to local shops, restaurants, and other everyday necessities.
Property Features
Property Type: Residential - Townhouse
Cooling: Central A/C
Fuel Type: Natural Gas
Heating: Forced Air
Home Style: Traditional
Lot Size: 0.00 Acre(S)
Stories: 2.0
Taxes: $2,966
Year Built: 1972
Feature Descriptions
Additional Structures: Above Grade, Below Grade
Days on Site: 1
Exterior: Combination
HOA Fee: $100.00/Monthly
Lot Dimensions: 0.00 Acre(S)
Sewer: Public Sewer
SQFT Above Finished: 1170
SQFT Total Finished: 1170
Structure Type: Interior Row/Townhouse
Water: Public
Local Schools
High School: FREEDOM
Middle School: RIPPON
Elementary School: POTOMAC VIEW
School District: PRINCE WILLIAM COUNTY PUBLIC SCHOOLS
Listed By / Shown By
Listed By
Agency Name: EXP Realty, LLC
Shown By
Agent Name: Gary Mitchell
Agent Phone: (540) 578-0178
Agency Title: Massanutten Realty

Estimate Your Payment
Estimated Payment
$ 1,977.11 per month $1,630.78 Principal & Interest $247.17 Property Tax $99.17 Homeowner's InsuranceChange Payment Information

Gary Mitchell
Office: (540) 578-0178
Cell: (540) 578-0178
Fax: (540) 301-0118
Toll Free: (800) 931-0400
Email Me

Privacy Policy / DMCA Notice / ADA Accessibility


This site is hosted, designed and copyright
© 1994 - 2026 by
Delta Media Group, Inc. -- Patent Pending --
Agency License Information: Massanutten Realty, LLC licensed in the Commonwealth of Virginia since 1986
14745 Hackwood Street | MLS# VAPW2128312
This townhouse located at 14745 Hackwood Street, Woodbridge, VA 22191 is currently listed for sale with an asking price of $340,000. This property was built in 1972 and has 3 bedrooms and 1 full and 1 partial baths with 1170 sq. ft. Hackwood Street is located in the WILLOWBROOK subdivision within the PRINCE WILLIAM COUNTY PUBLIC SCHOOLS school district. Search WILLOWBROOK real estate on www.garywmitchell.com today.