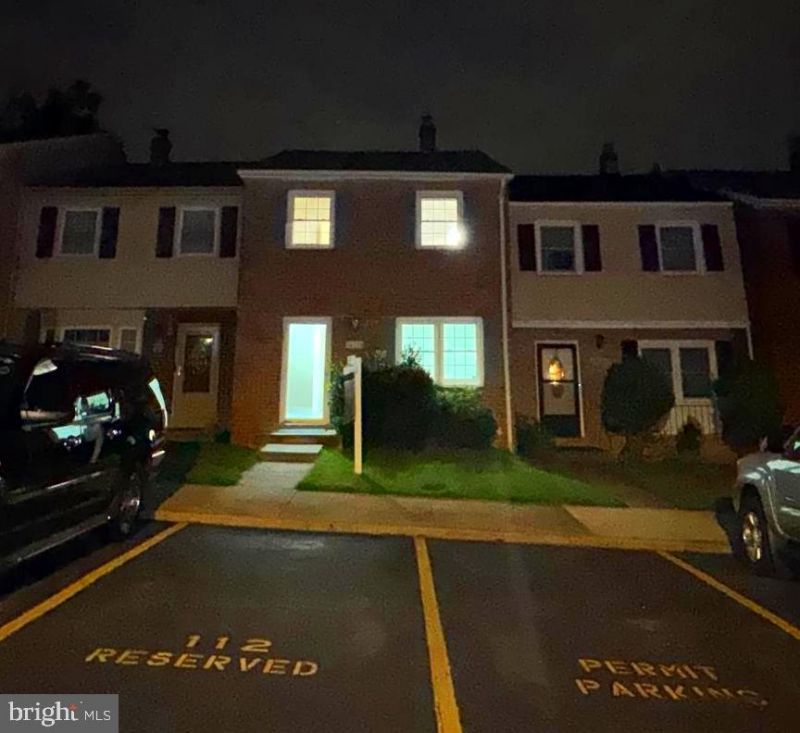


BEDS4
BATHS2 full 1 partial
SQUARE FEET1,800
MLS#VAPW2127648
STATUSACTIVE
PROPERTY TYPEResidential - Townhouse
SUBDIVISIONDALE CITY
SCHOOLPRINCE WILLIAM COUNTY PUBLIC SCHOOLS
Property Description
INVESTOR OPPORTUNITY IN WOODBRIDGE! Bring your vision and unlock the potential of this property. This home offers an excellent opportunity for investors, renovators, or buyers looking for a property they can transform and make their own. With the right updates and improvements, this property has strong potential for renovation and resale or to be added to a rental portfolio. Property is being sold strictly AS-IS. Conveniently located in Woodbridge with access to major commuter routes, shopping, dining, and everyday conveniences. OFFER DEADLINE: Seller reserves the right to accept any offer prior to the deadline. Seller intends to review all offers and make a decision on August 20th. Buyers are encouraged to submit their highest and best offer as early as possible to avoid missing this opportunity. Don't miss your chance to renovate, customize, and add value. Schedule your showing today!
Property Features
Property Type: Residential - Townhouse
Basement: Daylight, Full, Rear Entrance, Walkout Level
Basement: Yes
Cooling: Central A/C
Fireplaces: 1
Fuel Type: Electric
Heating: Heat Pump(s)
Home Style: Colonial
Lot Size: 0.03 Acres
Roof Type: Architectural Shingle
Stories: 3.0
Taxes: $3,496
Year Built: 1976
Feature Descriptions
Accessibility: 32"+ wide Doors
Additional Structures: Above Grade, Below Grade
Appliances: Built-In Range, Dishwasher, Disposal, Dryer, Washer
Days on Site: 9
Electric: 200+ Amp Service
Exterior: Brick Front, Concrete
Flooring: Carpet, Laminated, Ceramic Tile
HOA Fee: $63.00/Monthly
Interior: Breakfast Area, Combination Dining/Living
Lot Dimensions: 0.03 Acre(S)
Parking Features: Assigned, Permit Included
Pet Restrictions: Case by Case Basis, Cats OK, Dogs OK
Sewer: Public Sewer
SQFT Above Finished: 1300
SQFT Below Finished: 500
SQFT Total Finished: 1800
Structure Type: Interior Row/Townhouse
Utilities: Cable TV Available, Electric Available, Sewer Available, Water Available
Water: Public
Local Schools
High School: GAR-FIELD
Middle School: GEORGE M. HAMPTON
Elementary School: NEABSCO
School District: PRINCE WILLIAM COUNTY PUBLIC SCHOOLS
Listed By / Shown By
Listed By
Agency Name: Fairfax Realty Select
Shown By
Agent Name: Gary Mitchell
Agent Phone: (540) 578-0178
Agency Title: Massanutten Realty

Estimate Your Payment
Estimated Payment
$ 2,020.77 per month $1,630.30 Principal & Interest $291.33 Property Tax $99.14 Homeowner's InsuranceChange Payment Information

Gary Mitchell
Office: (540) 578-0178
Cell: (540) 578-0178
Fax: (540) 301-0118
Toll Free: (800) 931-0400
Email Me

Privacy Policy / DMCA Notice / ADA Accessibility


This site is hosted, designed and copyright
© 1994 - 2026 by
Delta Media Group, Inc. -- Patent Pending --
Agency License Information: Massanutten Realty, LLC licensed in the Commonwealth of Virginia since 1986
14724 14724 Endsley Turn | MLS# VAPW2127648
This townhouse located at 14724 14724 Endsley Turn, Woodbridge, VA 22193 is currently listed for sale with an asking price of $339,900. This property was built in 1976 and has 4 bedrooms and 2 full and 1 partial baths with 1800 sq. ft. 14724 Endsley Turn is located in the DALE CITY subdivision within the PRINCE WILLIAM COUNTY PUBLIC SCHOOLS school district. Search DALE CITY real estate on www.garywmitchell.com today.