

BEDS3
BATHS2 full 2 partial
SQUARE FEET1,920
MLS#VAFX2322882
STATUSACTIVE
PROPERTY TYPEResidential - Townhouse
SUBDIVISIONLONDON TOWNE
SCHOOLFAIRFAX COUNTY PUBLIC SCHOOLS
Property Description
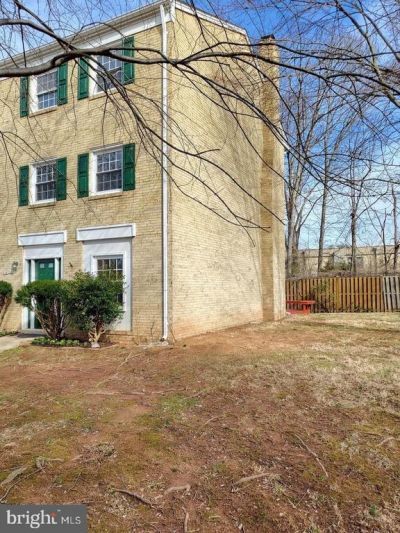
This beautifully maintained Brick-Front End-Unit townhouse offers approximately 2000 sf of comfortable living space. Featuring 3 spacious bedrooms, 2 Full baths and 2 half baths. The home is filled with natural light and natural color tones throughout . The fully finished entry level provides a versatile open space, home office, gym, or entertainment area along with ample storage. Backyard, ideal place for family gatherings and outdoor activities. Located in London Town community. This home sits in a quiet setting next to school playgrounds and open fields. This charming home combines space, privacy, and convenience- ready for you to move in and make it yours. HAVAC less than 2 years old. New kitchen floor.
Property Features
Property Type: Residential - Townhouse
Basement: Yes
Basement: Daylight, Full, Front Entrance, Full, Heated, Outside Entrance
Cooling: Ceiling Fan(s), Central A/C
Fireplaces: 1
Fuel Type: Natural Gas
Heating: Forced Air
Home Style: Colonial
Lot Size: 0.07 Acres
Stories: 3.0
Taxes: $6,195
Year Built: 1969
Feature Descriptions
Additional Structures: Above Grade, Below Grade
Days on Site: 61
Exterior: Brick, Vinyl Siding, Other
HOA Fee: $79.00/Monthly
Lot Dimensions: 0.07 Acre(S)
Parking Notes: 2 Total Parking Spaces
Sewer: Public Sewer
SQFT Above Finished: 1280
SQFT Below Finished: 640
SQFT Total Finished: 1920
Structure Type: End of Row/Townhouse
Total Garage/Parking Spaces: 2
Water: Public
Local Schools
School District: FAIRFAX COUNTY PUBLIC SCHOOLS
Listed By / Shown By
Listed By
Agency Name: Golden Key Realty LLC
Shown By
Agent Name: Gary Mitchell
Agent Phone: (540) 578-0178
Agency Title: Massanutten Realty

Estimate Your Payment
Estimated Payment
$ 3,253.38 per month $2,580.23 Principal & Interest $516.25 Property Tax $156.90 Homeowner's InsuranceChange Payment Information

Gary Mitchell
Office: (540) 578-0178
Cell: (540) 578-0178
Fax: (540) 301-0118
Toll Free: (800) 931-0400
Email Me

Privacy Policy / DMCA Notice / ADA Accessibility


This site is hosted, designed and copyright
© 1994 - 2026 by
Delta Media Group, Inc. -- Patent Pending --
Agency License Information: Massanutten Realty, LLC licensed in the Commonwealth of Virginia since 1986
14709 Bentley Square | MLS# VAFX2322882
This townhouse located at 14709 Bentley Square, Centreville, VA 20120 is currently listed for sale with an asking price of $537,950. This property was built in 1969 and has 3 bedrooms and 2 full and 2 partial baths with 1920 sq. ft. Bentley Square is located in the LONDON TOWNE subdivision within the FAIRFAX COUNTY PUBLIC SCHOOLS school district. Search LONDON TOWNE real estate on www.garywmitchell.com today.