

BEDS3
BATHS2 full
SQUARE FEET1,915
MLS#681030
STATUSActive
PROPERTY TYPEResidential - Single Family
Property Description
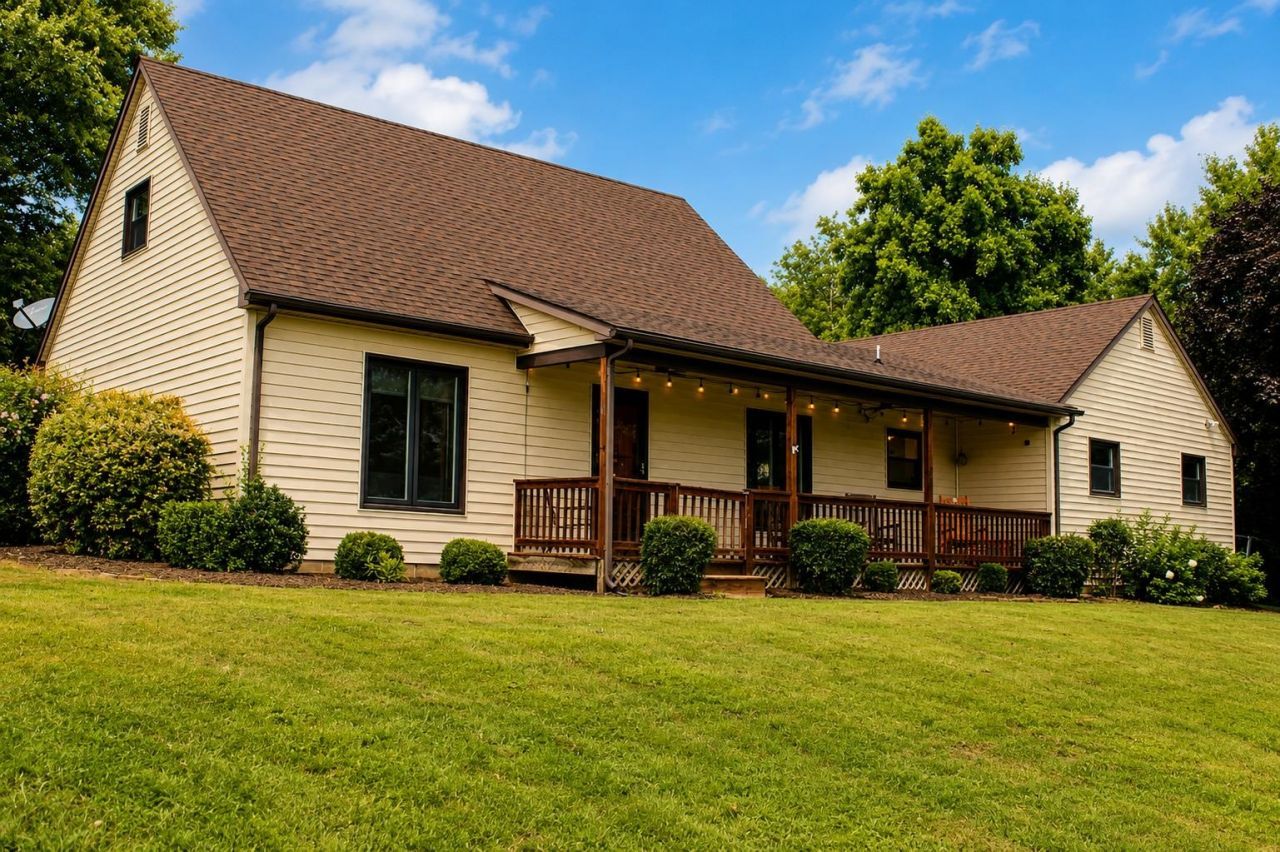
Welcome home to this beautifully maintained 3-bedroom, 2-bath home nestled on 1.29 peaceful acres. Inside, you'll find a functional mudroom with an oversized closet and a bright flex space perfect for a home office, playroom, or sitting area. The updated kitchen features refreshed cabinetry, countertops, abundant storage, and a gas range, flowing seamlessly into the spacious family room and dining area-ideal for everyday living and entertaining. The primary suite offers beautiful views of the surrounding rolling hills, while two additional bedrooms and a full bath complete the upper level. Outside, relax on the inviting front porch or gather around the fire pit on the back deck. The property also includes a two-car garage with extra storage and a finished shed with two separate rooms, perfect for guests, hobbies, a home gym, or studio. Combining country charm, flexible living space, and scenic views, this move-in ready home offers the perfect balance of comfort and convenience. Schedule your showing today!
Property Features
Property Type: Residential - Single Family
Cooling: Central AC, Heat Pump
Fuel Type: Liquid Propane
Garage: 2
Heating: Baseboard, Electric, Forced Air, Heat Pump
Home Style: Cape Cod
Lot Size: 1.29 Acres
Roof Type: Architectural Style
Stories: 2.0
Taxes: $1,688
Year Built: 1986
Feature Descriptions
Basement: No
Bathroom: Attach Primary Bath
Days on Site: 8
Driveway: Asphalt
Exterior: Vinyl
Fireplace Location: Living Room
Flooring: Carpet, Hardwood, Laminate, Linoleum
Foundation: Concrete Block
Kitchen: Formica Counter, Oak Cabinets
Lot: Elevated, Gently Rolling, Landscaped
Lot Dimensions: 1.29 Acre(s)
Sewer: Septic Tank
Water: Individual Well
Yard Features: Landscaped
Room Sizes
Laundry: 6'11X5'
Dining Room: 10'1X9'3
Kitchen: 17'4X10'1
Family Room: 11'5X9'10
Living Room: 15'4X16'7
Primary Bath: 7'5X9'4
Primary Bedroom: 13'4X26'5
Bedroom: 13'4X11'4
Full Bath: 9'5X7'5
Bedroom: 11'5X13'11
Local Schools
High School: Buffalo Gap
Middle School: Buffalo Gap
Elementary School: North River
Listed By / Shown By
Listed By
Agency Name: 1ST CHOICE REAL ESTATE
Agency Phone: 540-886-0145
Shown By
Agent Name: Gary Mitchell
Agent Phone: (540) 578-0178
Agency Title: Massanutten Realty

Estimate Your Payment
Estimated Payment
$ 2,353.98 per month $2,086.44 Principal & Interest $140.67 Property Tax $126.88 Homeowner's InsuranceChange Payment Information

Gary Mitchell
Office: (540) 578-0178
Cell: (540) 578-0178
Fax: (540) 301-0118
Toll Free: (800) 931-0400
Email Me

Privacy Policy / DMCA Notice / ADA Accessibility


This site is hosted, designed and copyright
© 1994 - 2026 by
Delta Media Group, Inc. -- Patent Pending --
Agency License Information: Massanutten Realty, LLC licensed in the Commonwealth of Virginia since 1986
147 Pleasant View Rd | MLS# 681030
This single family home located at 147 Pleasant View Rd, Staunton, VA 24401 is currently listed for sale with an asking price of $435,000. This property was built in 1986 and has 3 bedrooms and 2 full baths with 1915 sq. ft. Search Staunton real estate on www.garywmitchell.com today.