

BEDS3
BATHS2 full 1 partial
SQUARE FEET1,775
MLS#VAPW2127150
STATUSACTIVE
PROPERTY TYPEResidential - Townhouse
SUBDIVISIONPIEDMONT SOUTH
SCHOOLPRINCE WILLIAM COUNTY PUBLIC SCHOOLS
Property Description
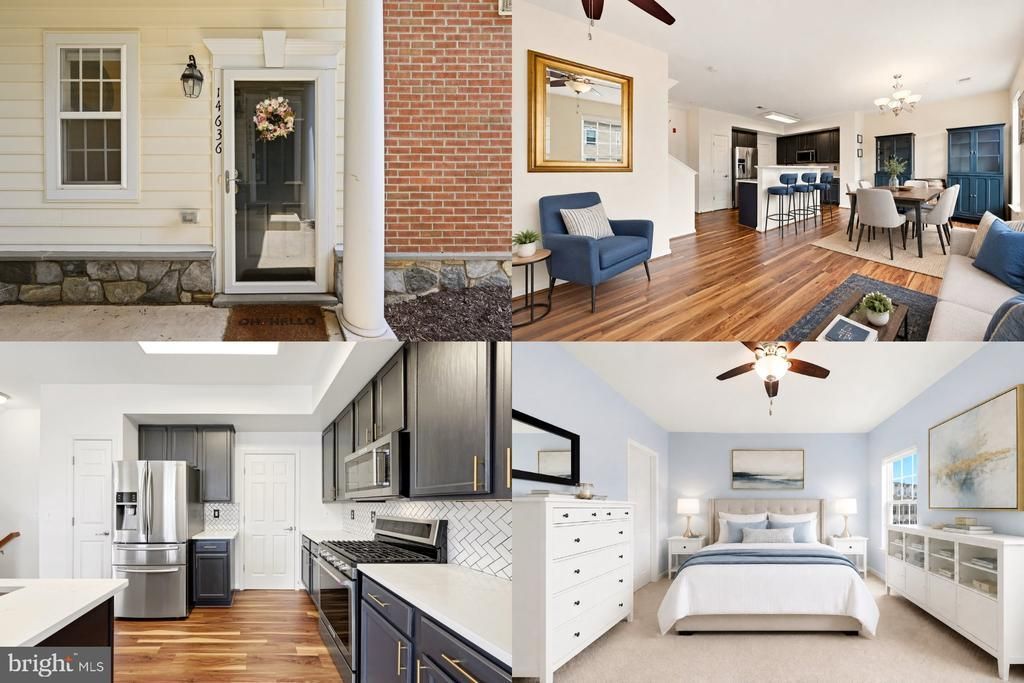
Natural light pours into this beautifully designed home, where soaring ceilings and an open, airy layout create a bright and inviting atmosphere from the moment you step inside. Thoughtfully designed for both everyday living and entertaining, the spacious interiors offer the perfect setting for quiet mornings, lively gatherings, and everything in between. Enjoy a community with amenities that support an active lifestyle, including a fitness center, swimming pool, basketball court, playgrounds, and additional recreational spaces. Nearby parks, shopping, dining, and entertainment provide convenience for daily life and weekends alike. Ideally situated with quick access to Interstate 66 and Routes 29 and 15, this location makes commuting throughout Northern Virginia more convenient while keeping you close to everyday essentials and countless opportunities for recreation and exploration. If you have been searching for a home that offers bright, comfortable living spaces, exceptional community amenities, and a location that makes it easy to enjoy everything Gainesville has to offer, this home is ready to be experienced. **Photos may be virtually staged**
Property Features
Property Type: Residential - Townhouse
Basement: Walkout Level
Basement: Yes
Cooling: Central A/C
Fuel Type: Natural Gas
Garage: 1
Heating: Forced Air
Home Style: Contemporary
Stories: 4.0
Taxes: $3,872
Year Built: 2012
Feature Descriptions
Additional Structures: Above Grade, Below Grade
Appliances: Built-In Microwave, Dryer, Washer, Dishwasher, Disposal, Refrigerator, Icemaker, Stove
Community Amenities: Club House, Common Grounds, Community Center, Exercise Room, Pool - Outdoor
Condo/Coop Fee: $648.78/Monthly
Days on Site: 8
Exterior: Vinyl Siding
HOA Fee: $193.00/Monthly
Interior: Ceiling Fan(s), Window Treatments
Parking Notes: 1 Total Parking Spaces
Pet Restrictions: Case by Case Basis
Sewer: Public Sewer
SQFT Above Finished: 1775
SQFT Total Finished: 1775
Structure Type: End of Row/Townhouse
Total Garage/Parking Spaces: 1
Water: Public
Local Schools
High School: GAINESVILLE
Middle School: BULL RUN
Elementary School: HAYMARKET
School District: PRINCE WILLIAM COUNTY PUBLIC SCHOOLS
Listed By / Shown By
Listed By
Agency Name: Keller Williams Realty
Shown By
Agent Name: Gary Mitchell
Agent Phone: (540) 578-0178
Agency Title: Massanutten Realty

Estimate Your Payment
Estimated Payment
$ 2,357.90 per month $1,918.56 Principal & Interest $322.67 Property Tax $116.67 Homeowner's InsuranceChange Payment Information

Gary Mitchell
Office: (540) 578-0178
Cell: (540) 578-0178
Fax: (540) 301-0118
Toll Free: (800) 931-0400
Email Me

Privacy Policy / DMCA Notice / ADA Accessibility


This site is hosted, designed and copyright
© 1994 - 2026 by
Delta Media Group, Inc. -- Patent Pending --
Agency License Information: Massanutten Realty, LLC licensed in the Commonwealth of Virginia since 1986
14636 Shelford Way | MLS# VAPW2127150
This townhouse located at 14636 Shelford Way, Gainesville, VA 20155 is currently listed for sale with an asking price of $400,000. This property was built in 2012 and has 3 bedrooms and 2 full and 1 partial baths with 1775 sq. ft. Shelford Way is located in the PIEDMONT SOUTH subdivision within the PRINCE WILLIAM COUNTY PUBLIC SCHOOLS school district. Search PIEDMONT SOUTH real estate on www.garywmitchell.com today.