

BEDS3
BATHS1 full 2 partial
SQUARE FEET1,552
MLS#VAPW2128420
STATUSACTIVE
PROPERTY TYPEResidential - Townhouse
SUBDIVISIONDALE CITY
SCHOOLPRINCE WILLIAM COUNTY PUBLIC SCHOOLS
Property Description
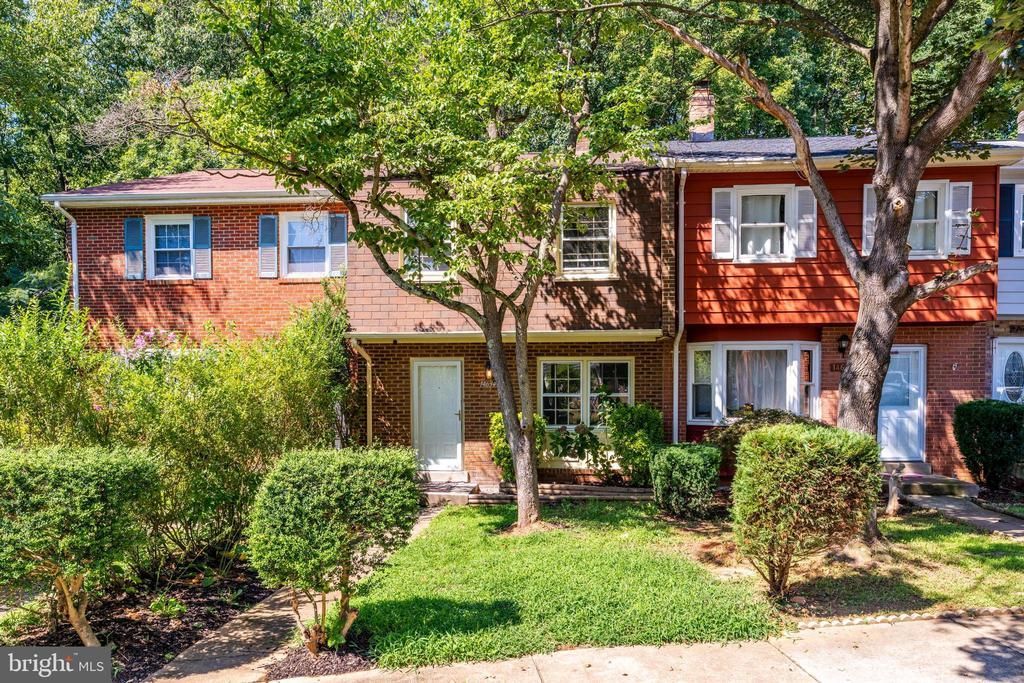
Join us Sunday, 8/23 from 11-1PM for an Open House! Welcome to this freshly updated 3 bedroom, 1 full and 2 half-bath townhouse in Dale City! Freshly painted throughout with new carpeting, light fixture, and more, this home is move-in ready and offers comfortable living across three levels. The main level features light-filled living spaces and a functional layout perfect for everyday living and entertaining. Upstairs, you'll find three bedrooms and a full bath, including a spacious primary bedroom with its own ensuite half bath. The improved lower level adds valuable living space with a cozy fireplace as the centerpiece of the recreation room, along with a separate storage room and additional workshop space. Step outside to the fully fenced backyard featuring a patio and plenty of room to play, relax, or entertain. Conveniently located near I-95, shopping, dining, parks, and Prince William Forest Park, this home offers both comfort and convenience in a desirable location. Don't miss the opportunity to make this updated townhouse your own!
Property Features
Property Type: Residential - Townhouse
Basement: Daylight, Partial, Partially Finished, Walkout Level, Connecting Stairway
Basement: Yes
Cooling: Central A/C
Fireplaces: 1
Fuel Type: Electric
Heating: Heat Pump(s), Forced Air
Home Style: Colonial
Lot Size: 0.03 Acres
Roof Type: Architectural Shingle
Stories: 3.0
Taxes: $3,458
Year Built: 1978
Feature Descriptions
Additional Structures: Above Grade, Below Grade
Appliances: Dishwasher, Disposal, Dryer, Oven/Range - Electric, Refrigerator, Washer
Community Amenities: Tot Lots/Playground
Days on Site: 7
Exterior: Combination
Fencing: Fully, Rear
Fireplace: Mantel(s)
HOA Fee: $194.00/Quarterly
Interior: Breakfast Area, Carpet, Dining Area, Kitchen - Eat-In, Primary Bath(s)
Lot Dimensions: 0.03 Acre(S)
Parking Features: Assigned
Sewer: Public Sewer
Special View Info: Trees/Woods
SQFT Above Finished: 1260
SQFT Below Finished: 292
SQFT Total Finished: 1552
Structure Type: Interior Row/Townhouse
Water: Public
Local Schools
High School: GAR-FIELD
Middle School: GEORGE M. HAMPTON
Elementary School: KYLE R WILSON
School District: PRINCE WILLIAM COUNTY PUBLIC SCHOOLS
Listed By / Shown By
Listed By
Agency Name: Property Collective
Shown By
Agent Name: Gary Mitchell
Agent Phone: (540) 578-0178
Agency Title: Massanutten Realty

Estimate Your Payment
Estimated Payment
$ 2,068.99 per month $1,678.74 Principal & Interest $288.17 Property Tax $102.08 Homeowner's InsuranceChange Payment Information

Gary Mitchell
Office: (540) 578-0178
Cell: (540) 578-0178
Fax: (540) 301-0118
Toll Free: (800) 931-0400
Email Me

Privacy Policy / DMCA Notice / ADA Accessibility


This site is hosted, designed and copyright
© 1994 - 2026 by
Delta Media Group, Inc. -- Patent Pending --
Agency License Information: Massanutten Realty, LLC licensed in the Commonwealth of Virginia since 1986
14634 Endsley Turn | MLS# VAPW2128420
This townhouse located at 14634 Endsley Turn, Woodbridge, VA 22193 is currently listed for sale with an asking price of $350,000. This property was built in 1978 and has 3 bedrooms and 1 full and 2 partial baths with 1552 sq. ft. Endsley Turn is located in the DALE CITY subdivision within the PRINCE WILLIAM COUNTY PUBLIC SCHOOLS school district. Search DALE CITY real estate on www.garywmitchell.com today.