

BEDS3
BATHS2 full
SQUARE FEET1,430
MLS#2617445
STATUSPending
PROPERTY TYPEResidential - Single Family
SUBDIVISIONRivermont Ridge
Property Description
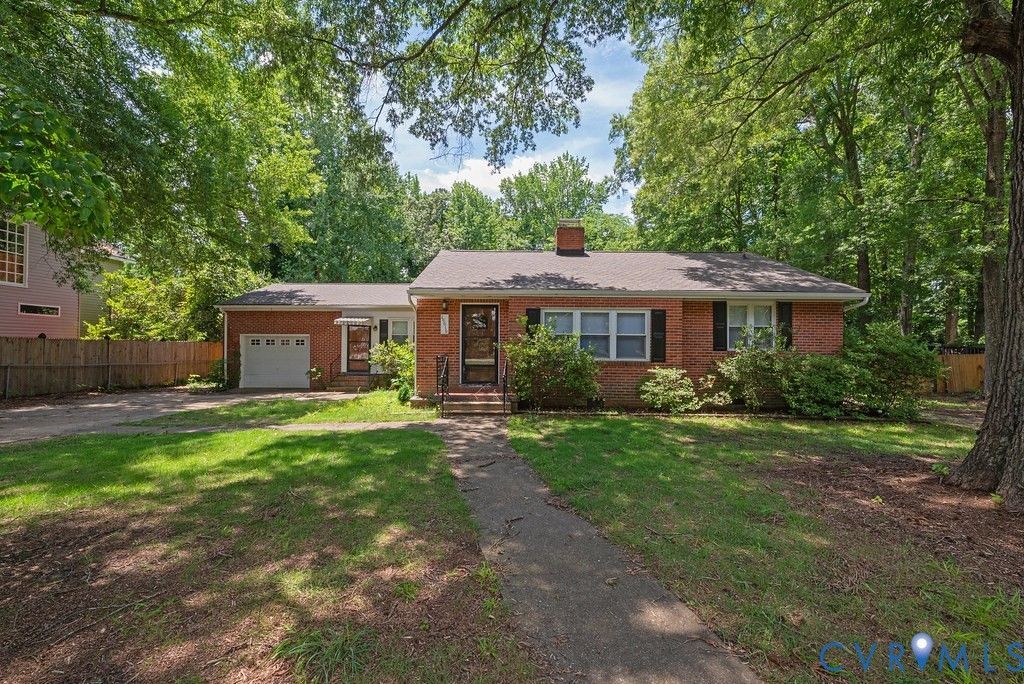
Family owned home since 1955 is this 3 bedroom, 2 bathroom, brick rancher with oversized, attached garage! Enjoy one floor living on a quiet street with large, private lot! Just off Route 10 in the heart of Chester, this location offers convenience and easy access to I-95. This home has been meticulously maintained with various improvements made over the past 15 years. Hurry! Won't last!
Property Features
Property Type: Residential - Single Family
Basement: Crawl Space
Cooling: Central Air
Fireplaces: 1
Garage: 1
Heating: Electric, Heat Pump, Oil
Home Style: Ranch
Lot Size: 0.46 Acres
Roof Type: Composition
Stories: 1.0
Taxes: $2,434
Year Built: 1955
Feature Descriptions
Appliances: Electric Water Heater, Stove
Days on Site: 22
Exterior: Brick, Block, Plaster, Wood Siding
Exterior: Storage, Shed
Fencing: Back Yard
Fireplace: Masonry
Floor Features: Laminate, Partially Carpeted, Wood
Interior: Bedroom on Main Level, Eat-in Kitchen, Fireplace, Main Level Primary
Lot: Level
Parcel#: 825-64-41-73-500-000
Parking: Off Street, Two Spaces, Unfinished Garage
Sewer: Public Sewer
Topography: Level
Water: Public
Room Sizes
Laundry: 7.1 x 2.1 Level - First
Family Room: 15.6 x 14.4 Level - First
Kitchen: 14.0 x 9.11 Level - First
Bedroom 3: 10.2 x 9.3 Level - First
Bedroom 2: 13.0 x 9.8 Level - First
Primary Bedroom: 13.0 x 10.1 Level - First
Dining Room: 12.10 x 10.0 Level - First
Living Room: 12.9 x 10.2 Level - First
Local Schools
High School: Thomas Dale
Middle School: Elizabeth Davis
Elementary School: Enon
Listed By / Shown By
Listed By
Agency Name: Joyner Fine Properties
Shown By
Agent Name: Gary Mitchell
Agent Phone: (540) 578-0178
Agency Title: Massanutten Realty

Estimate Your Payment
Estimated Payment
$ 1,729.00 per month $1,438.68 Principal & Interest $202.83 Property Tax $87.49 Homeowner's InsuranceChange Payment Information

Gary Mitchell
Office: (540) 578-0178
Cell: (540) 578-0178
Fax: (540) 301-0118
Toll Free: (800) 931-0400
Email Me

Privacy Policy / DMCA Notice / ADA Accessibility


This site is hosted, designed and copyright
© 1994 - 2026 by
Delta Media Group, Inc. -- Patent Pending --
Agency License Information: Massanutten Realty, LLC licensed in the Commonwealth of Virginia since 1986
14616 Rivermont Road | MLS# 2617445
This single family home located at 14616 Rivermont Road, Chester, VA 23836 is currently listed for sale with an asking price of $299,950. This property was built in 1955 and has 3 bedrooms and 2 full baths with 1430 sq. ft. Rivermont Road is located in the Rivermont Ridge subdivision. Search Rivermont Ridge real estate on www.garywmitchell.com today.