

BEDS3
BATHS2 full 1 partial
SQUARE FEET1,775
MLS#VAPW2119482
STATUSACTIVE
PROPERTY TYPEResidential - Townhouse
SUBDIVISIONPARKS AT PIEDMONT SOUTH
SCHOOLPRINCE WILLIAM COUNTY PUBLIC SCHOOLS
Property Description
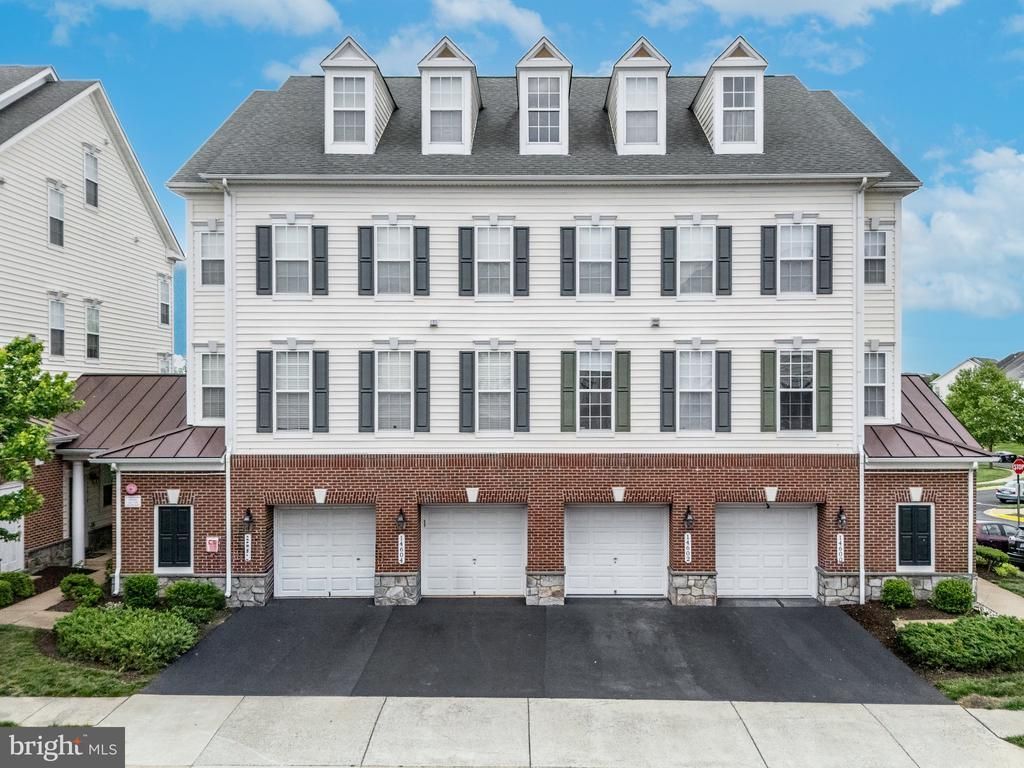
Also available for rent/lease at $2,800/month. Rare Opportunity! Welcome home to this beautifully maintained, 3-story walk-in layout townhome-style condo—proudly positioned in one of the absolute best locations within Parks at Piedmont South. Built in 2013, this 3-bedroom, 2.5-bath residence is one of the newest units in the entire community, offering modern construction standards and a uniquely premium living experience. Step inside to an open, northeast-facing floor plan where oversized windows fill every level with bright morning light and comfortable, soft daylight all afternoon. Relax in your living space while enjoying a rare, serene view of the water fountain directly outside your door. The gourmet interior features a highly functional kitchen island, upgraded countertops, and seamless spaces perfect for both daily living and entertaining. Enjoy complete peace of mind with major recent upgrades, including brand-new carpets, a new water heater, washer, and range—all replaced within the last 2 years. The entire home has been freshly custom-painted, including the private garage, which boasts a stunning, brand-new professional epoxy floor coating. Parking is a breeze—a true luxury in Northern Virginia! This property features a private one-car attached garage, a full-length personal driveway, and two conveying visitor parking permits, alongside ample street parking directly out front. Experience low-maintenance resort-style living at its finest. The association fees cover your water, sewer, trash, and complete exterior grounds maintenance. As a resident, you'll enjoy top-tier community amenities including a fully equipped fitness center, pristine outdoor pool, playgrounds, basketball courts, and a clubhouse with a dedicated business center. Perfectly located just 30 miles west of D.C. with rapid access to I-66, premium local shopping, dining, and the beautiful hiking trails of Conway Robinson State Forest. Move-in ready, meticulously detailed, and perfectly positioned—schedule your tour today before this standout property is gone! Rental listing VAPW2128634
Property Features
Property Type: Residential - Townhouse
Cooling: Central A/C
Fuel Type: Natural Gas
Garage: 1
Heating: Central, Forced Air
Home Style: Colonial
Roof Type: Architectural Shingle
Stories: 3.0
Taxes: $3,576
Year Built: 2013
Feature Descriptions
Additional Structures: Above Grade, Below Grade
Appliances: Built-In Microwave, Dishwasher, Disposal, Dryer, Stove, Washer
Community Amenities: Club House, Common Grounds, Golf Course Membership Available, Pool - Outdoor, Tennis Courts, Tot Lots/Playground
Condo/Coop Fee: $648.78/Monthly
Days on Site: 105
Exterior: Vinyl Siding
Flooring: Carpet, Ceramic Tile, Hardwood
HOA Fee: $193.00/Monthly
Parking Features: Paved Driveway
Parking Notes: 4 Total Parking Spaces
Pet Restrictions: Dogs OK, Cats OK
Sewer: Public Sewer
Special View Info: Pond
SQFT Above Finished: 1775
SQFT Total Finished: 1775
Structure Type: End of Row/Townhouse
Total Garage/Parking Spaces: 4
Utilities: Natural Gas Available, Electric Available
Water: Public
Local Schools
High School: BATTLEFIELD
Middle School: BULL RUN
Elementary School: TYLER
School District: PRINCE WILLIAM COUNTY PUBLIC SCHOOLS
Listed By / Shown By
Listed By
Agency Name: Samson Properties
Shown By
Agent Name: Gary Mitchell
Agent Phone: (540) 578-0178
Agency Title: Massanutten Realty

Estimate Your Payment
Estimated Payment
$ 2,332.72 per month $1,918.08 Principal & Interest $298.00 Property Tax $116.64 Homeowner's InsuranceChange Payment Information

Gary Mitchell
Office: (540) 578-0178
Cell: (540) 578-0178
Fax: (540) 301-0118
Toll Free: (800) 931-0400
Email Me

Privacy Policy / DMCA Notice / ADA Accessibility


This site is hosted, designed and copyright
© 1994 - 2026 by
Delta Media Group, Inc. -- Patent Pending --
Agency License Information: Massanutten Realty, LLC licensed in the Commonwealth of Virginia since 1986
14602 Shelford Way | MLS# VAPW2119482
This townhouse located at 14602 Shelford Way, Gainesville, VA 20155 is currently listed for sale with an asking price of $399,900. This property was built in 2013 and has 3 bedrooms and 2 full and 1 partial baths with 1775 sq. ft. Shelford Way is located in the PARKS AT PIEDMONT SOUTH subdivision within the PRINCE WILLIAM COUNTY PUBLIC SCHOOLS school district. Search PARKS AT PIEDMONT SOUTH real estate on www.garywmitchell.com today.