

BEDS4
BATHS3 full 1 partial
SQUARE FEET2,184
MLS#VAFX2332554
STATUSACTIVE
PROPERTY TYPERental - Townhouse
SUBDIVISIONSULLY STATION
SCHOOLFAIRFAX COUNTY PUBLIC SCHOOLS
Property Description
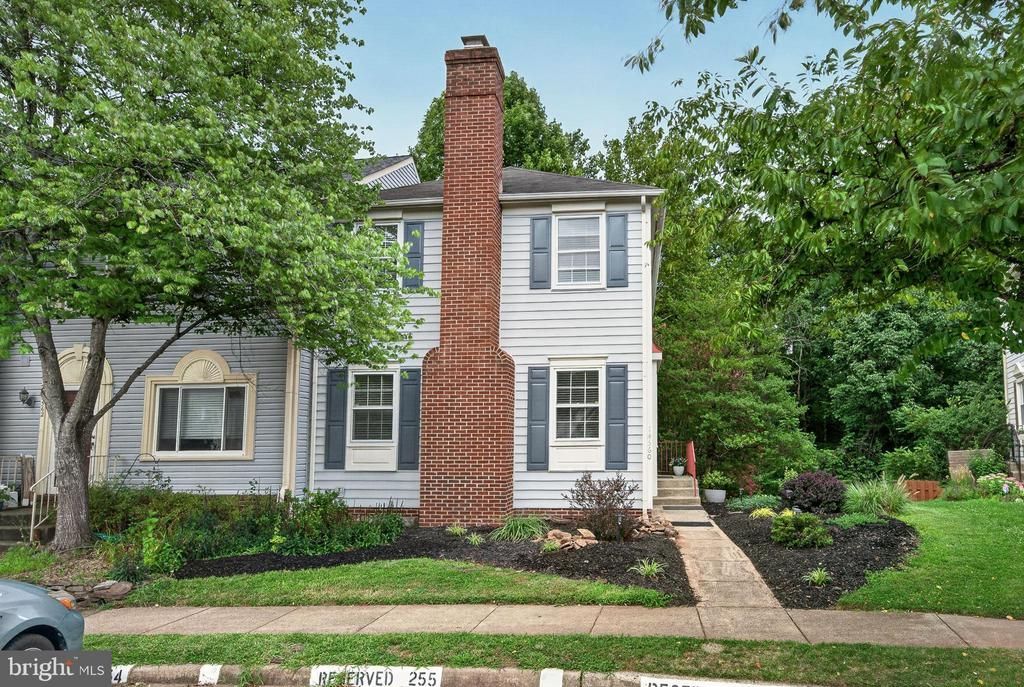
Welcome to our charming end-unit townhouse in the highly sought-after Sully Station Community. Featuring a rare combination of privacy, natural light, and many updates, this lovely townhome has been professionally painted, beautifully landscaped, and shows GREAT. Flexible layout - perfect for entertaining. Featuring spacious rooms, numerous closets, and storage. Amazing upper level with a lovely private suite and two large secondary bedrooms. Kitchen opens to deck with steps. Lower level is huge, with a Walkout to a private, treed yard. For your convenience and use, the landlord purchased a new lawnmower, 100-foot hose AND LAWN TOOLS. PLEASE MOW THE LAWN AND KEEP THE LANDSCAPING LOOKING GREAT. MANY THANKS, Residents of Sully Station enjoy pools. playgrounds. tennis courts. and walking trails, The location is exceptionally commuter friendly with quick access to Route 28, Route 50 and I-66 and the Dulles Toll Road, making travel to Washington. DC, Tysons, Reston. and the Dulles International Airport very convenient, Nearby shopping. dining. and parks in Centreville. Chantilly and Fair Lakes - Exceptional Rental. PLEASE SCHEDULE SHOWINGS ONLINE.
Property Features
Property Type: Rental - Townhouse
Basement: Outside Entrance, Walkout Level, Fully Finished, Interior Access
Basement: Yes
Cooling: Ceiling Fan(s), Central A/C
Fireplaces: 1
Fuel Type: Natural Gas
Heating: Forced Air, Hot Water
Home Style: Federal
Lot Size: 0.06 Acres
Roof Type: Asphalt
Stories: 3.0
Year Built: 1988
Feature Descriptions
Additional Structures: Above Grade, Below Grade
Appliances: Built-In Microwave, Built-In Range, Dishwasher, Disposal, Dryer, Exhaust Fan, Icemaker, Oven - Single, Refrigerator, Washer, Water Heater
Days on Site: 21
Exterior: Exterior Lighting, Sidewalks
Exterior: Vinyl Siding, Brick
Fencing: Rear
Fireplace: Mantel(s), Fireplace - Glass Doors, Wood, Screen
Flooring: Carpet, Hardwood
HOA Fee: $0.00/Unknown
Interior: Bathroom - Stall Shower, Bathroom - Walk-In Shower, Carpet, Ceiling Fan(s), Dining Area, Floor Plan - Open, Floor Plan - Traditional, Walk-in Closet(s), Wood Floors, Bathroom - Soaking Tub, Bathroom - Tub Shower, Kitchen - Table Space, Pantry
Lot: Backs to Trees
Lot Dimensions: 0.06 Acre(S)
Parking Features: On Street, Off Street, Assigned
Pet Restrictions: Dogs OK, Case by Case Basis, Breed Restrictions, Number Limit, Pet Addendum/Deposit
Rent Includes: Common Area Maintenance, Community Center, Parking
Rooms: Living Room, Dining Room, Bedroom 2,Bedroom 3,Bedroom 4,Kitchen, Basement, Foyer, Bedroom 1,Laundry, Storage Room, Bathroom 1,Bathroom 2,Bathroom 3,Bonus Room, Half Bath
Sewer: Public Sewer
Special View Info: Trees/Woods
SQFT Above Finished: 1684
SQFT Below Finished: 500
SQFT Total Finished: 2184
Structure Type: End of Row/Townhouse
Utilities: Cable TV, Electric Available, Natural Gas Available
Water: Public
Local Schools
High School: WESTFIELD
Elementary School: CUB RUN
School District: FAIRFAX COUNTY PUBLIC SCHOOLS
Listed By / Shown By
Listed By
Agency Name: Pearson Smith Realty, LLC
Shown By
Agent Name: Gary Mitchell
Agent Phone: (540) 578-0178
Agency Title: Massanutten Realty


Gary Mitchell
Office: (540) 578-0178
Cell: (540) 578-0178
Fax: (540) 301-0118
Toll Free: (800) 931-0400
Email Me

Privacy Policy / DMCA Notice / ADA Accessibility


This site is hosted, designed and copyright
© 1994 - 2026 by
Delta Media Group, Inc. -- Patent Pending --
Agency License Information: Massanutten Realty, LLC licensed in the Commonwealth of Virginia since 1986
14560 Creek Branch Court | MLS# VAFX2332554
This property located at 14560 Creek Branch Court, Centreville, VA 20120 is currently listed for rent with an asking price of $3,100 / Monthly. Creek Branch Court is located within the FAIRFAX COUNTY PUBLIC SCHOOLS school district. Search Centreville real estate on www.garywmitchell.com today.