

BEDS3
BATHS4 full
SQUARE FEET2,145
MLS#VAPW2127204
STATUSACTIVE
PROPERTY TYPEResidential - Single Family
SUBDIVISIONRIDGEWOOD ESTATES
SCHOOLPRINCE WILLIAM COUNTY PUBLIC SCHOOLS
Property Description
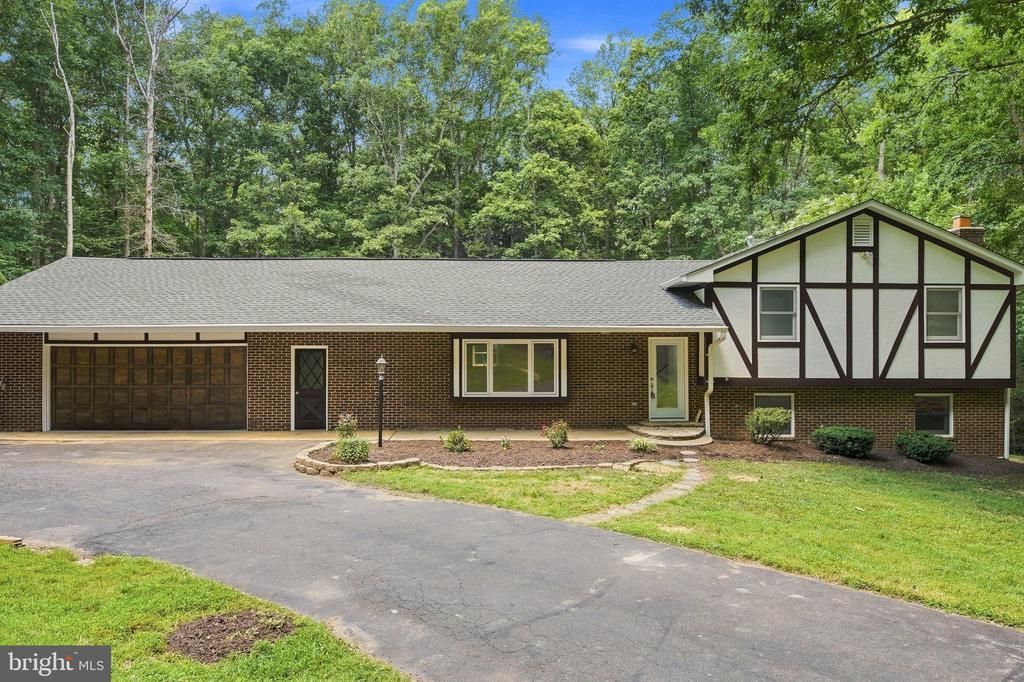
Welcome to your private oasis in Nokesville! This stunning 3-bedroom, 4-full-bath home sits on a scenic, ultra-private lot of over 2 acres. As you step inside, you are greeted by gleaming hardwood floors that flow throughout most of the main living areas. The gourmet kitchen is a chef’s dream, featuring premium stainless steel appliances, elegant granite countertops, and a custom tile backsplash. The main level also boasts a spectacular sunroom filled with natural light, which opens up to a massive back yard and a rear deck. This outdoor space is perfect for entertaining or relaxing, and it includes a hot tub (conveyed as-is) for your ultimate enjoyment. Outside, the property features a long, paved driveway leading to a spacious 2-car garage, offering plenty of parking and storage. Enjoy the peace and quiet of country living with all the modern updates you desire. Schedule your tour today!
Property Features
Property Type: Residential - Single Family
Basement: Full, Daylight, Full, English, Fully Finished, Heated, Improved, Outside Entrance, Interior Access
Basement: Yes
Cooling: Ceiling Fan(s), Central A/C, Heat Pump(s)
Fireplaces: 1
Fuel Type: Electric
Garage: 2
Heating: Forced Air
Home Style: Raised Ranch/Rambler
Lot Size: 2.22 Acres
Roof Type: Asphalt
Stories: 3.0
Taxes: $5,082
Year Built: 1976
Feature Descriptions
Additional Structures: Above Grade, Below Grade
Days on Site: 21
Exterior: Combination
Fireplace: Screen
Interior: Butlers Pantry, Combination Kitchen/Dining, Kitchen - Eat-In, Primary Bath(s), Chair Railings, Window Treatments, Wood Floors, WhirlPool/HotTub
Lot Dimensions: 2.22 Acre(S)
Parking Features: Asphalt Driveway
Parking Notes: 4 Total Parking Spaces
Rooms: Living Room, Primary Bedroom, Bedroom 2,Kitchen, Game Room, Family Room, Bedroom 1,Study, Sun/Florida Room, Attic
Sewer: Septic Exists
SQFT Above Finished: 1585
SQFT Below Finished: 560
SQFT Total Finished: 2145
Structure Type: Detached
Total Garage/Parking Spaces: 4
Water: Well
Local Schools
School District: PRINCE WILLIAM COUNTY PUBLIC SCHOOLS
Listed By / Shown By
Listed By
Agency Name: First American Real Estate
Shown By
Agent Name: Gary Mitchell
Agent Phone: (540) 578-0178
Agency Title: Massanutten Realty

Estimate Your Payment
Estimated Payment
$ 3,679.36 per month $3,069.22 Principal & Interest $423.50 Property Tax $186.64 Homeowner's InsuranceChange Payment Information

Gary Mitchell
Office: (540) 578-0178
Cell: (540) 578-0178
Fax: (540) 301-0118
Toll Free: (800) 931-0400
Email Me

Privacy Policy / DMCA Notice / ADA Accessibility


This site is hosted, designed and copyright
© 1994 - 2026 by
Delta Media Group, Inc. -- Patent Pending --
Agency License Information: Massanutten Realty, LLC licensed in the Commonwealth of Virginia since 1986
14549 Stephen Street | MLS# VAPW2127204
This single family home located at 14549 Stephen Street, Nokesville, VA 20181 is currently listed for sale with an asking price of $639,900. This property was built in 1976 and has 3 bedrooms and 4 full baths with 2145 sq. ft. Stephen Street is located in the RIDGEWOOD ESTATES subdivision within the PRINCE WILLIAM COUNTY PUBLIC SCHOOLS school district. Search RIDGEWOOD ESTATES real estate on www.garywmitchell.com today.