

BEDS2
BATHS3 full 1 partial
SQUARE FEET1,800
MLS#VAFX2336144
STATUSACTIVE
PROPERTY TYPERental - Townhouse
SUBDIVISIONCROFTON COMMONS
SCHOOLFAIRFAX COUNTY PUBLIC SCHOOLS
Property Description
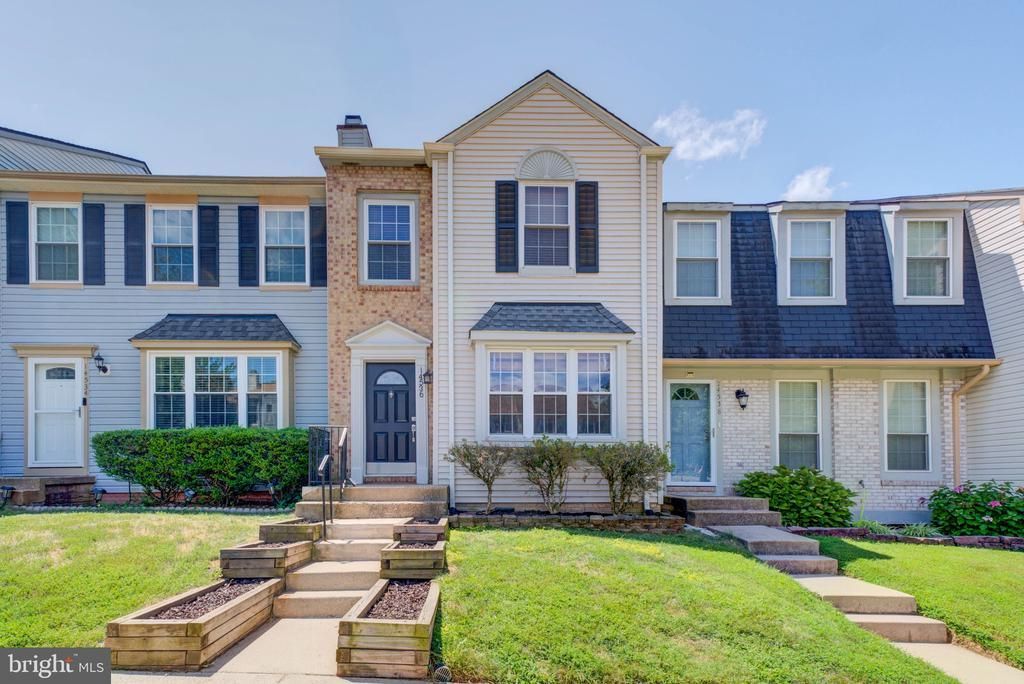
**OPEN HOUSE AUG 23RD 2-4PM** Welcome to this beautifully updated townhome in the sought-after Crofton Commons community! This move-in-ready home offers three finished levels with 2 bedrooms, 3.5 bathrooms, and stylish updates throughout. Hardwood floors highlight the main level, while the bright kitchen features stainless steel appliances and opens to a spacious deck. A lower-level patio provides even more outdoor living space. Upstairs, the primary suite includes a private bath, and the finished lower level offers a versatile bonus room with a full bath—perfect for a home office, guest room, gym, or recreation space. Two assigned parking spaces are conveniently located right out front. The HOA covers lawn care, snow removal, trash, and common area maintenance, plus access to a community pool, tennis courts, and green space. Conveniently located near I-66, Route 29, shopping, dining, and parks, this home offers the perfect blend of comfort, convenience, and location. Roof was replaced in 2020, HVAC was replaced in February 2022, water heater was replaced in July of 2024 and new carpet throughout.
Property Features
Property Type: Rental - Townhouse
Basement: Yes
Basement: Fully Finished
Cooling: Central A/C
Fuel Type: Electric
Heating: Heat Pump(s)
Home Style: Traditional
Lot Size: 0.03 Acres
Stories: 3.0
Year Built: 1986
Feature Descriptions
Additional Structures: Above Grade, Below Grade
Appliances: Dishwasher, Disposal, Washer, Stainless Steel Appliances, Refrigerator, Oven/Range - Electric, Dryer, Microwave
Community Amenities: Pool - Outdoor, Tot Lots/Playground
Days on Site: 6
Exterior: Brick, Vinyl Siding
HOA Fee: $137.00/Monthly
Lot Dimensions: 0.03 Acre(S)
Sewer: Public Sewer
SQFT Above Finished: 1200
SQFT Below Finished: 600
SQFT Total Finished: 1800
Structure Type: Interior Row/Townhouse
Water: Public
Local Schools
High School: CENTREVILLE
School District: FAIRFAX COUNTY PUBLIC SCHOOLS
Listed By / Shown By
Listed By
Agency Name: Compass
Shown By
Agent Name: Gary Mitchell
Agent Phone: (540) 578-0178
Agency Title: Massanutten Realty


Gary Mitchell
Office: (540) 578-0178
Cell: (540) 578-0178
Fax: (540) 301-0118
Toll Free: (800) 931-0400
Email Me

Privacy Policy / DMCA Notice / ADA Accessibility


This site is hosted, designed and copyright
© 1994 - 2026 by
Delta Media Group, Inc. -- Patent Pending --
Agency License Information: Massanutten Realty, LLC licensed in the Commonwealth of Virginia since 1986
14536 Castleford Court | MLS# VAFX2336144
This property located at 14536 Castleford Court, Centreville, VA 20121 is currently listed for rent with an asking price of $2,500 / Monthly. Castleford Court is located within the FAIRFAX COUNTY PUBLIC SCHOOLS school district. Search Centreville real estate on www.garywmitchell.com today.