

BEDS3
BATHS1 full 1 partial
SQUARE FEET1,140
MLS#VAFX2331208
STATUSACTIVE
PROPERTY TYPEResidential - Townhouse
SUBDIVISIONNEWGATE
SCHOOLFAIRFAX COUNTY PUBLIC SCHOOLS
Property Description
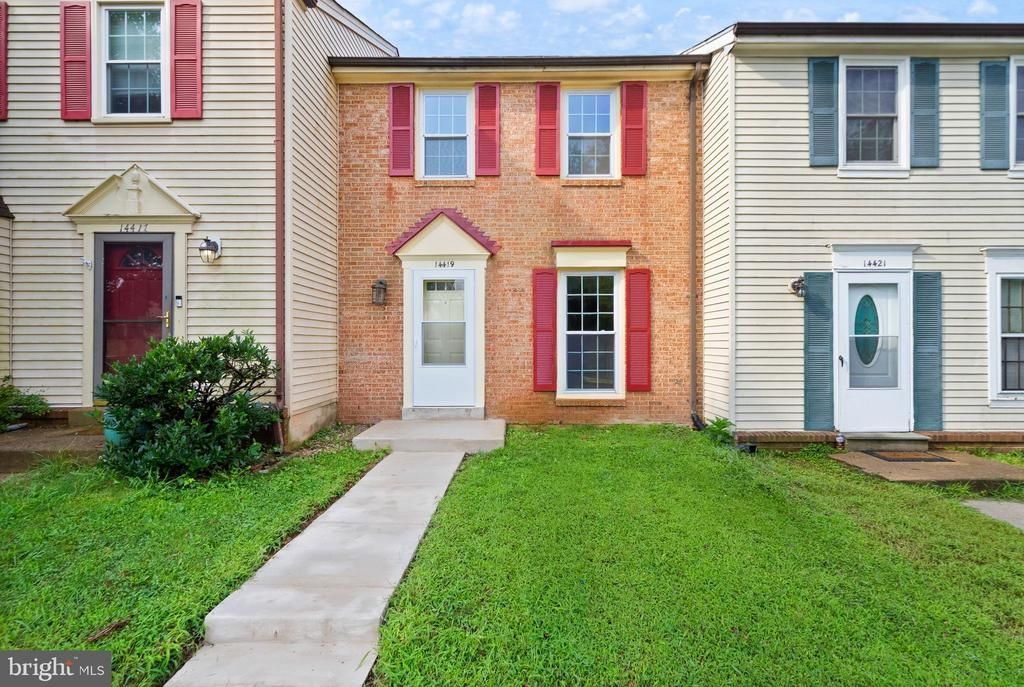
If you’ve been looking for a move-in ready home in the heart of Centreville, this one is worth seeing. 14419 Black Horse Ct offers 3 bedrooms, 1.5 bathrooms, and 1,140 square feet across two levels. The home has been freshly renovated in 2026 with brand new interior paint throughout, an updated kitchen with a brand new stove and microwave, and renovated bathrooms. Several major items have already been replaced as well, including the roof in 2019, HVAC in 2021, and water heater in 2025. Two assigned parking spaces are located right in front of the home, and Route 66 is just minutes away for an easy commute throughout Northern Virginia. Fresh, updated, and ready for its next owner.
Property Features
Property Type: Residential - Townhouse
Cooling: Central A/C
Fuel Type: Natural Gas
Heating: Forced Air
Home Style: Side-by-Side
Lot Size: 0.03 Acres
Stories: 2.0
Taxes: $4,640
Year Built: 1984
Feature Descriptions
Additional Structures: Above Grade
Days on Site: 29
Exterior: Brick Front
HOA Fee: $103.00/Monthly
Lot Dimensions: 0.03 Acre(S)
Parking Notes: 2 Total Parking Spaces
Sewer: Public Sewer
SQFT Above Finished: 1140
SQFT Total Finished: 1140
Structure Type: Interior Row/Townhouse
Total Garage/Parking Spaces: 2
Water: Public
Local Schools
High School: WESTFIELD
Middle School: STONE
Elementary School: LONDON TOWNE
School District: FAIRFAX COUNTY PUBLIC SCHOOLS
Listed By / Shown By
Listed By
Agency Name: Real Broker, LLC
Shown By
Agent Name: Gary Mitchell
Agent Phone: (540) 578-0178
Agency Title: Massanutten Realty

Estimate Your Payment
Estimated Payment
$ 2,777.55 per month $2,253.83 Principal & Interest $386.67 Property Tax $137.05 Homeowner's InsuranceChange Payment Information

Gary Mitchell
Office: (540) 578-0178
Cell: (540) 578-0178
Fax: (540) 301-0118
Toll Free: (800) 931-0400
Email Me

Privacy Policy / DMCA Notice / ADA Accessibility


This site is hosted, designed and copyright
© 1994 - 2026 by
Delta Media Group, Inc. -- Patent Pending --
Agency License Information: Massanutten Realty, LLC licensed in the Commonwealth of Virginia since 1986
14419 Black Horse Court | MLS# VAFX2331208
This townhouse located at 14419 Black Horse Court, Centreville, VA 20120 is currently listed for sale with an asking price of $469,900. This property was built in 1984 and has 3 bedrooms and 1 full and 1 partial baths with 1140 sq. ft. Black Horse Court is located in the NEWGATE subdivision within the FAIRFAX COUNTY PUBLIC SCHOOLS school district. Search NEWGATE real estate on www.garywmitchell.com today.