

BEDS2
BATHS1 full
SQUARE FEET1,054
MLS#VAFX2333812
STATUSACTIVE
PROPERTY TYPEResidential - Condominium
SUBDIVISIONTHE MEADOWS
SCHOOLFAIRFAX COUNTY PUBLIC SCHOOLS
Property Description
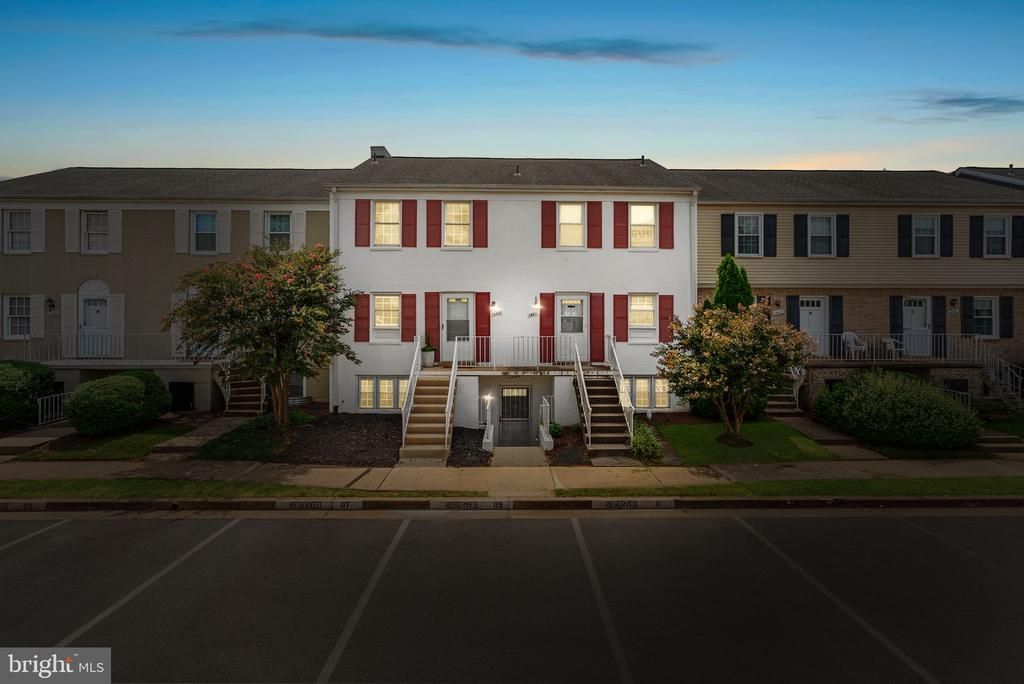
GROUND-LEVEL 2-BEDROOM CONDO UNDER $300K IN CENTREVILLE! Offering 1,054 square feet of living space, this move-in-ready home features brand-new luxury vinyl plank flooring, fresh interior paint, in-unit laundry, assigned parking, and a private fenced patio. At The Meadows Condo Community. Step inside to spacious living and dining areas with plenty of room for everyday living, entertaining, or a dedicated work-from-home space. Sliding glass doors provide direct access to the fenced patio perfect for morning coffee, outdoor dining, or relaxing at the end of the day plus additional exterior storage. Recent updates include new flooring and interior paint in 2026, a new water heater in 2025, and an updated kitchen. Enjoy convenient ground-level living along with community amenities including an outdoor pool, clubhouse, and tot lots/playgrounds. Ideally located near Centrewood Plaza, shopping, restaurants, Metro bus service, and major commuter routes including I-66, Routes 28 and 29. With 1,054 square feet, private outdoor space, in-unit laundry, assigned parking, and a price under $300K, this is an exceptional opportunity to own a move-in-ready 2-bedroom condo in Centreville. Three rooms have been virtually staged.
Property Features
Property Type: Residential - Condominium
Cooling: Central A/C
Fuel Type: Natural Gas
Heating: Heat Pump(s)
Home Style: Colonial
Stories: 1.0
Taxes: $3,093
Year Built: 1971
Feature Descriptions
Additional Structures: Above Grade
Appliances: Built-In Range, Dishwasher, Refrigerator, Washer - Front Loading, Dryer
Community Amenities: Pool - Outdoor, Tot Lots/Playground
Condo/Coop Fee: $408.00/Monthly
Days on Site: 5
Exterior: Brick, Concrete
Fencing: Picket
Flooring: Carpet, Ceramic Tile, Laminate Plank
Interior: Combination Dining/Living, Family Room Off Kitchen
Parking Features: Assigned
Pet Restrictions: No Pet Restrictions
Rooms: Living Room, Kitchen, Foyer
Sewer: Public Sewer
SQFT Above Finished: 1054
SQFT Total Finished: 1054
Structure Type: Unit/Flat/Apartment
Utilities: Cable TV Available, Electric Available, Natural Gas Available, Phone Available, Sewer Available, Water Available
Water: Public
Local Schools
School District: FAIRFAX COUNTY PUBLIC SCHOOLS
Listed By / Shown By
Listed By
Agency Name: Pearson Smith Realty, LLC
Shown By
Agent Name: Gary Mitchell
Agent Phone: (540) 578-0178
Agency Title: Massanutten Realty

Estimate Your Payment
Estimated Payment
$ 1,783.66 per month $1,438.44 Principal & Interest $257.75 Property Tax $87.47 Homeowner's InsuranceChange Payment Information

Gary Mitchell
Office: (540) 578-0178
Cell: (540) 578-0178
Fax: (540) 301-0118
Toll Free: (800) 931-0400
Email Me

Privacy Policy / DMCA Notice / ADA Accessibility


This site is hosted, designed and copyright
© 1994 - 2026 by
Delta Media Group, Inc. -- Patent Pending --
Agency License Information: Massanutten Realty, LLC licensed in the Commonwealth of Virginia since 1986
14409 Turin Lane | MLS# VAFX2333812
This condo located at 14409 Turin Lane, Centreville, VA 20121 is currently listed for sale with an asking price of $299,900. This property was built in 1971 and has 2 bedrooms and 1 full baths with 1054 sq. ft. Turin Lane is located in the THE MEADOWS subdivision within the FAIRFAX COUNTY PUBLIC SCHOOLS school district. Search THE MEADOWS real estate on www.garywmitchell.com today.