

BEDS3
BATHS3 full
SQUARE FEET2,168
MLS#VASH2015568
STATUSACTIVE
PROPERTY TYPEResidential - Single Family
SUBDIVISIONBRYCE MOUNTAIN
SCHOOLSHENANDOAH COUNTY PUBLIC SCHOOLS
Property Description
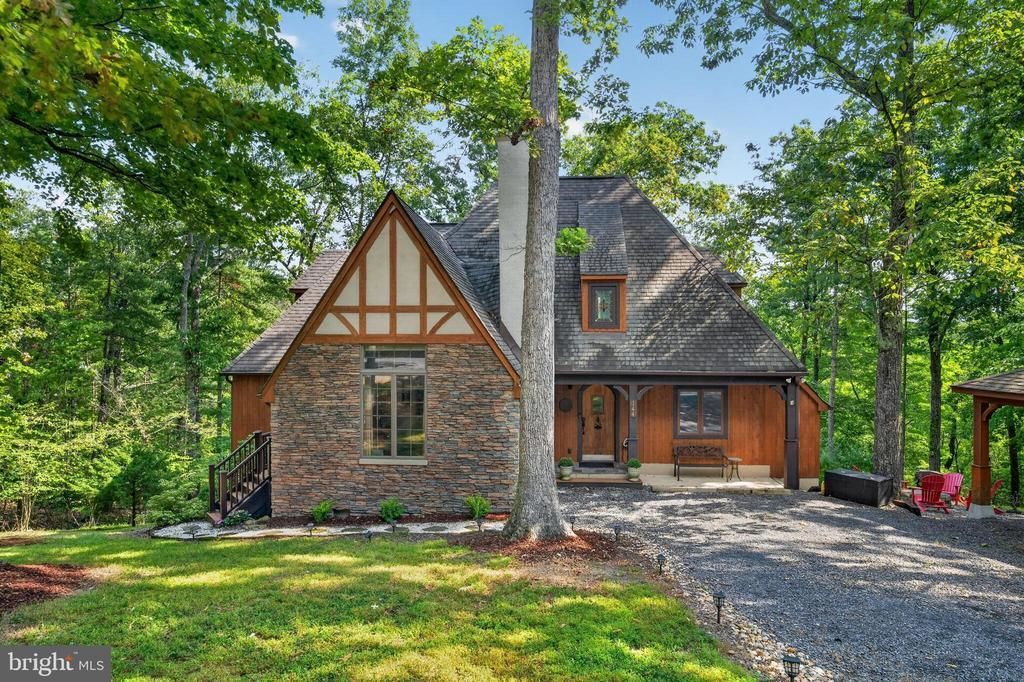
DISTINCTIVE EUROPEAN STYLE CHALET WITH AUTHENTIC OLD WORLD CHARM Nestled among the trees in one of Bryce Resort’s most desirable locations, this beautifully maintained custom cedar-and-stone home perfectly blends rustic elegance with modern comfort. Old World charm and exceptional craftsmanship define this stunning chalet. An inviting front porch welcomes you beneath a beautiful stained-glass transom, above a one-of-a-kind reclaimed antique door believed to be more than 200 years old. Inside, warm oak hardwood floors flow throughout the main level, leading to a dramatic great room with soaring tongue-and-groove vaulted ceilings, exposed beams, a floor-to-ceiling stone gas fireplace, and custom draperies. French doors open to a peaceful deck overlooking the wooded side yard, creating a wonderful setting for morning coffee, afternoon relaxation, or entertaining guests. The chef’s kitchen features leathered granite countertops, custom, cherry cabinetry, a gas cooktop, double wall ovens, stainless steel appliances, (including convection), and a breakfast bar. The adjoining dining area opens through custom sliding doors to a spacious TREX rear deck with a Weber Genesis Grill great for outdoor dining, entertaining or simply enjoy enjoying the views. The main level has two bedrooms, each with lovely views and their own bathrooms. The larger of the two has gorgeous tongue and groove ceiling while the other bedroom features expose beam ceiling. The master had a large bathroom added in 2024 and the other bath was totally renovated in 2025. Upstairs you will find Heart of Pine floors throughout, an updated full bath with a skylight, a spacious suite with vaulted ceilings, closets and storage. The loft area can easily be used as a fourth bedroom. Offering three spacious bedrooms, plus a loft, the home can comfortably accommodate 12-14! There is a King bed, 2 Queens, 2 Doubles, a Bunk & La-Z-Boy Sleep Sofa, all of which convey. Enjoy outdoors sitting in a Berlin Gardens Adirondack chair by the Stone fire pit which is fitted with a Breeo Insert and Spark Guard. Or grill a meal on the 3 burner Weber Genesis Grill. The home is Easy, Level Entry. Under the home there is a spacious stand-up crawl space with a vapor barrier, a Rinnai Tankless Water heater and loads of storage. There is a full size Washer & Dryer right off the main bedroom. Parking for 5 cars including a covered carport will be sure to accommodate all your guests. All furniture conveys including 3 TV’s (one is an OLED), plus a surround system. Just a three minute trip to the Restaurant, Skiing, Golf, Mountain Biking, Pool with a Lazy River, Pickleball, Tennis, Dog Park , Library and an Air Strip! Whether you’re looking for a primary residence, a weekend escape, or an investment, this exceptional home, combines, timeless, craftsmanship, thoughtful updates, and an unbeatable resort location!
Property Features
Property Type: Residential - Single Family
Cooling: Central A/C, Fresh Air Recovery System, Heat Pump(s)
Heating: Forced Air, Heat Pump(s)
Home Style: Chalet, Contemporary
Lot Size: 0.35 Acres
Stories: 2.0
Taxes: $2,741
Year Built: 2005
Feature Descriptions
Additional Structures: Above Grade
Community Amenities: Golf Course, Pool - Outdoor, Tennis - Indoor, Other
Exterior: Exterior Lighting
Exterior: Cedar, Stone, Stucco
HOA Fee: $64.00/Monthly
Lot Dimensions: 0.35 Acre(S)
Sewer: Public Sewer
SQFT Above Finished: 2168
SQFT Total Finished: 2168
Structure Type: Detached
Water: Public
Local Schools
School District: SHENANDOAH COUNTY PUBLIC SCHOOLS
Listed By / Shown By
Listed By
Agency Name: BEYCOME BROKERAGE REALTY LLC
Shown By
Agent Name: Gary Mitchell
Agent Phone: (540) 578-0178
Agency Title: Massanutten Realty

Estimate Your Payment
Estimated Payment
$ 3,377.93 per month $2,968.97 Principal & Interest $228.42 Property Tax $180.54 Homeowner's InsuranceChange Payment Information

Gary Mitchell
Office: (540) 578-0178
Cell: (540) 578-0178
Fax: (540) 301-0118
Toll Free: (800) 931-0400
Email Me

Privacy Policy / DMCA Notice / ADA Accessibility


This site is hosted, designed and copyright
© 1994 - 2026 by
Delta Media Group, Inc. -- Patent Pending --
Agency License Information: Massanutten Realty, LLC licensed in the Commonwealth of Virginia since 1986
144 Connie Road | MLS# VASH2015568
This single family home located at 144 Connie Road , Basye, VA 22810 is currently listed for sale with an asking price of $619,000. This property was built in 2005 and has 3 bedrooms and 3 full baths with 2168 sq. ft. Connie Road is located in the BRYCE MOUNTAIN subdivision within the SHENANDOAH COUNTY PUBLIC SCHOOLS school district. Search BRYCE MOUNTAIN real estate on www.garywmitchell.com today.