

BEDS1
BATHS1 full
SQUARE FEET703
MLS#VAFX2332206
STATUSACTIVE
PROPERTY TYPERental - Condominium
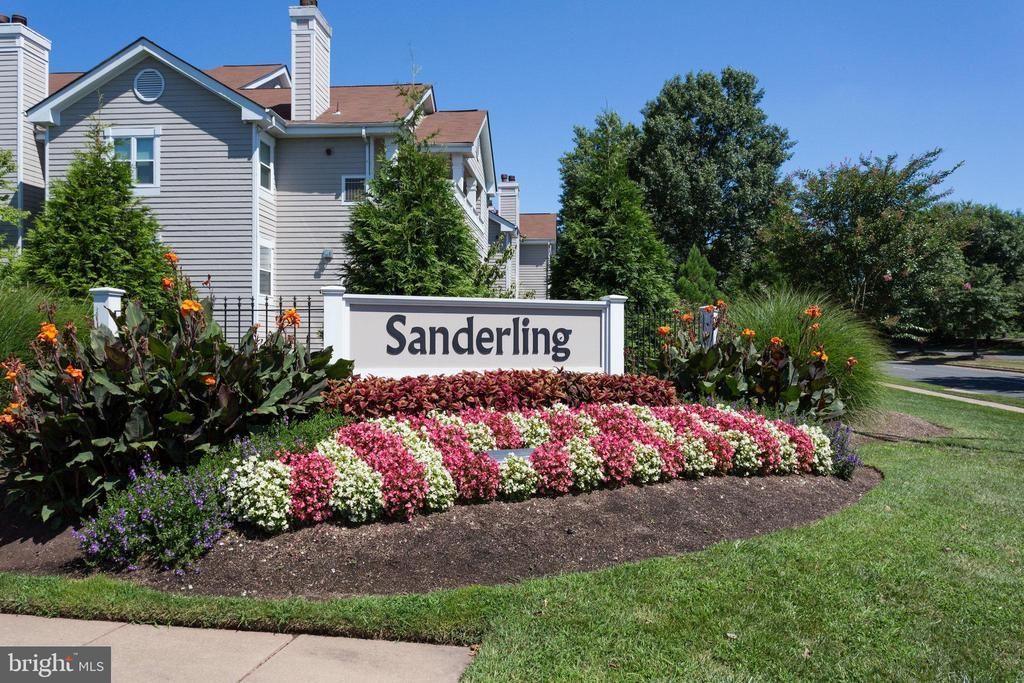
SUBDIVISIONSANDERLING CONDO
SCHOOLFAIRFAX COUNTY PUBLIC SCHOOLS
Property Description
Welcome home to this charming top-floor 1-bedroom, 1-bath condo located in the highly desirable Sanderling community in Centreville. Bright open floor plan with soaring cathedral ceiling, cozy fireplace, balcony access from both the living room and the bedroom. Kitchen features granite countertops, built-in microwave and gas range. Bedroom boasts a walk-in closet, bath features a large granite topped vanity. Full Sized Washer and Dryer in unit. This community offers extensive amenities to include Fitness Center/Racquetball Court, Outdoor Pool and Hot Tub with Grilling area, Great Room/Clubhouse, Car Wash Area, Paved Paths and Picnic area. Walk to the nearby Pond. Convenient assigned parking space in front of unit plus abundance of Visitor Parking. Water included in rent. Tenant pays electricity and gas. Close to Dulles Airport and close to commuter routes + entertainment and amenities. No Pets.
Property Features
Property Type: Rental - Condominium
Cooling: Central A/C
Fireplaces: 1
Fuel Type: Natural Gas
Heating: Forced Air
Home Style: Unit/Flat
Lot Size: 0.00 Acre(S)
Stories: 1.0
Year Built: 1991
Feature Descriptions
Additional Structures: Above Grade, Below Grade
Appliances: Built-In Microwave, Dishwasher, Dryer - Front Loading, Oven/Range - Gas, Refrigerator, Washer - Front Loading, Washer/Dryer Stacked
Building Name: SANDERLING CONDO
Community Amenities: Club House, Common Grounds, Jog/Walk Path, Fitness Center, Reserved/Assigned Parking, Basketball Courts, Pool - Outdoor, Party Room, Picnic Area, Tot Lots/Playground, Hot tub, Racquet Ball
Condo/Coop Fee: $0.00/Monthly
Days on Site: 26
Exterior: Vinyl Siding
Exterior: Exterior Lighting, Sidewalks, Street Lights
Fireplace: Mantel(s)
Flooring: Carpet, Ceramic Tile
Interior: Bathroom - Tub Shower, Carpet, Ceiling Fan(s), Dining Area, Entry Level Bedroom, Family Room Off Kitchen, Floor Plan - Open, Primary Bath(s), Upgraded Countertops, Walk-in Closet(s)
Lot: Backs - Open Common Area, Backs to Trees, Cul-de-sac, Landscaping
Lot Dimensions: 0.00 Acre(S)
Parking Features: Parking Lot, Assigned
Rent Includes: Water
Rooms: Primary Bedroom, Kitchen, Foyer, Great Room, Primary Bathroom
Sewer: Public Sewer
Special View Info: Trees/Woods
SQFT Above Finished: 703
SQFT Total Finished: 703
Structure Type: Penthouse Unit/Flat/Apartment
Total Garage/Parking Spaces: 1
Water: Public
Local Schools
High School: CENTREVILLE
Middle School: LIBERTY
Elementary School: CENTRE RIDGE
School District: FAIRFAX COUNTY PUBLIC SCHOOLS
Listed By / Shown By
Listed By
Agency Name: Keller Williams Realty
Shown By
Agent Name: Gary Mitchell
Agent Phone: (540) 578-0178
Agency Title: Massanutten Realty


Gary Mitchell
Office: (540) 578-0178
Cell: (540) 578-0178
Fax: (540) 301-0118
Toll Free: (800) 931-0400
Email Me

Privacy Policy / DMCA Notice / ADA Accessibility


This site is hosted, designed and copyright
© 1994 - 2026 by
Delta Media Group, Inc. -- Patent Pending --
Agency License Information: Massanutten Realty, LLC licensed in the Commonwealth of Virginia since 1986
14321 Climbing Rose Way, Unit 302 | MLS# VAFX2332206
This property located at 14321 Climbing Rose Way, Unit 302, Centreville, VA 20121 is currently listed for rent with an asking price of $2,195 / Monthly. Climbing Rose Way, Unit 302 is located within the FAIRFAX COUNTY PUBLIC SCHOOLS school district. Search Centreville real estate on www.garywmitchell.com today.