

BEDS3
BATHS3 full 1 partial
SQUARE FEET1,892
MLS#VAFX2332142
STATUSACTIVE
PROPERTY TYPERental - Townhouse
SUBDIVISIONNEWPORT SPRINGS
SCHOOLFAIRFAX COUNTY PUBLIC SCHOOLS
Property Description
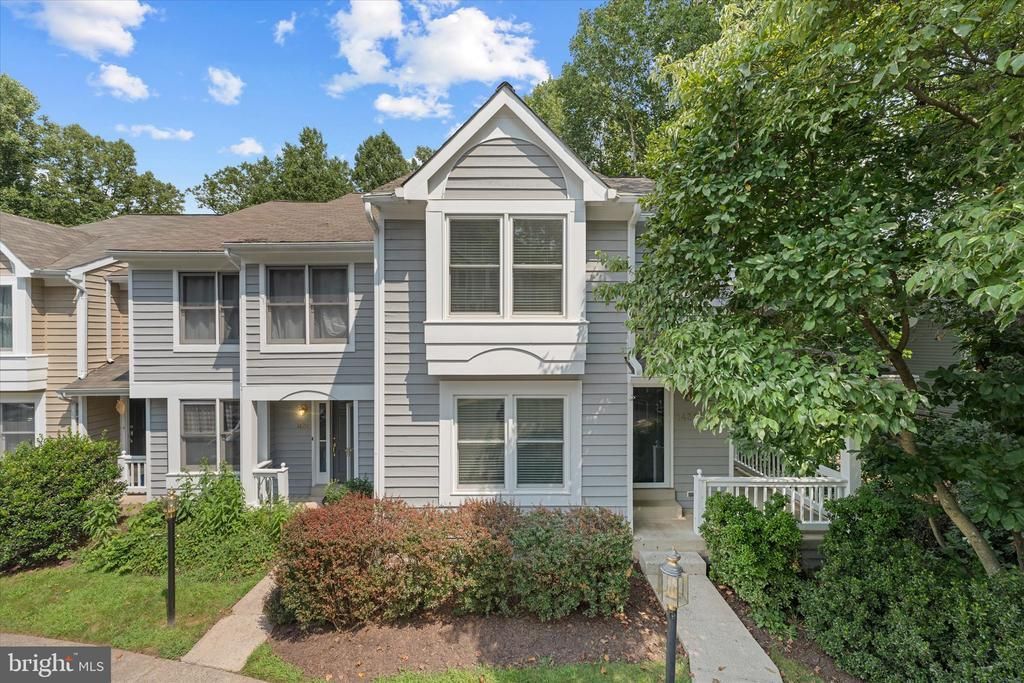
Serene end-unit townhouse backing to private woods at 1431 Newport Springs Ct! Features include an inviting wrap-around front porch, main-level hardwood floors, and a bright, updated kitchen with granite counters and stainless steel appliances. The open living area boasts a cozy fireplace and direct deck access overlooking mature trees. Spacious primary suite showcases an upgraded bath with a pebbled tile floor and a glass barn door shower. The finished walk-out basement adds flexible living space with a second fireplace and ample storage. Outstanding Reston location close to local restaurants, shopping, trails, pools, Metro, Reston Town Center, and commuter routes. Don't miss this one!
Property Features
Property Type: Rental - Townhouse
Basement: Yes
Basement: Full, Partially Finished, Walkout Level
Cooling: Central A/C
Fireplaces: 2
Fuel Type: Electric
Heating: Heat Pump(s)
Home Style: Colonial
Lot Size: 0.05 Acres
Stories: 3.0
Year Built: 1988
Feature Descriptions
Additional Structures: Above Grade, Below Grade
Appliances: Dishwasher, Disposal, Dryer, Exhaust Fan, Icemaker, Oven/Range - Electric, Refrigerator, Washer
Building Name: RESTON
Community Amenities: Bike Trail, Jog/Walk Path, Pool - Outdoor, Tennis Courts, Tot Lots/Playground
Days on Site: 13
Exterior: Sidewalks
Exterior: Wood Siding
Fireplace: Fireplace - Glass Doors, Screen
Flooring: Hardwood, Carpet, Ceramic Tile
HOA Fee: $0.00/Annually
Interior: Family Room Off Kitchen, Breakfast Area, Dining Area, Window Treatments, WhirlPool/HotTub, Floor Plan - Open
Location: Suburban
Lot: Backs - Open Common Area, Backs - Parkland, Backs to Trees, Cul-de-sac, Landscaping
Lot Dimensions: 0.05 Acre(S)
Rent Includes: HOA/Condo Fee
Rooms: Living Room, Dining Room, Primary Bedroom, Bedroom 2,Bedroom 3,Kitchen, Game Room, Family Room, Laundry, Storage Room, Utility Room
Sewer: Public Sewer
Special View Info: Trees/Woods
SQFT Above Finished: 1552
SQFT Below Finished: 340
SQFT Total Finished: 1892
Structure Type: End of Row/Townhouse
Utilities: Cable TV Available, Natural Gas Available, Electric Available
Water: Public
Windows: Double Pane, Screens, Skylights
Local Schools
High School: HERNDON
Middle School: HERNDON
Elementary School: ARMSTRONG
School District: FAIRFAX COUNTY PUBLIC SCHOOLS
Listed By / Shown By
Listed By
Agency Name: Keller Williams Realty
Shown By
Agent Name: Gary Mitchell
Agent Phone: (540) 578-0178
Agency Title: Massanutten Realty


Gary Mitchell
Office: (540) 578-0178
Cell: (540) 578-0178
Fax: (540) 301-0118
Toll Free: (800) 931-0400
Email Me

Privacy Policy / DMCA Notice / ADA Accessibility


This site is hosted, designed and copyright
© 1994 - 2026 by
Delta Media Group, Inc. -- Patent Pending --
Agency License Information: Massanutten Realty, LLC licensed in the Commonwealth of Virginia since 1986
1431 Newport Springs Court | MLS# VAFX2332142
This property located at 1431 Newport Springs Court, Reston, VA 20194 is currently listed for rent with an asking price of $3,400 / Monthly. Newport Springs Court is located within the FAIRFAX COUNTY PUBLIC SCHOOLS school district. Search Reston real estate on www.garywmitchell.com today.